<-- style PDP --> 78 Bearberry Road, Springwater - Detached for lease for $3,800
  • leased
  • terminated

78 Bearberry Road

Springwater, Ontario, L9X 2C9 - Midhurst

$3,800

  • Neighbourhood

    Midhurst

  • Major Intersection

    Snow Valley Rd & Bayfield St N

  • Listed Since: 145 day(s)

  • Last update: 32 day(s) ago

Overview

  • Property Type

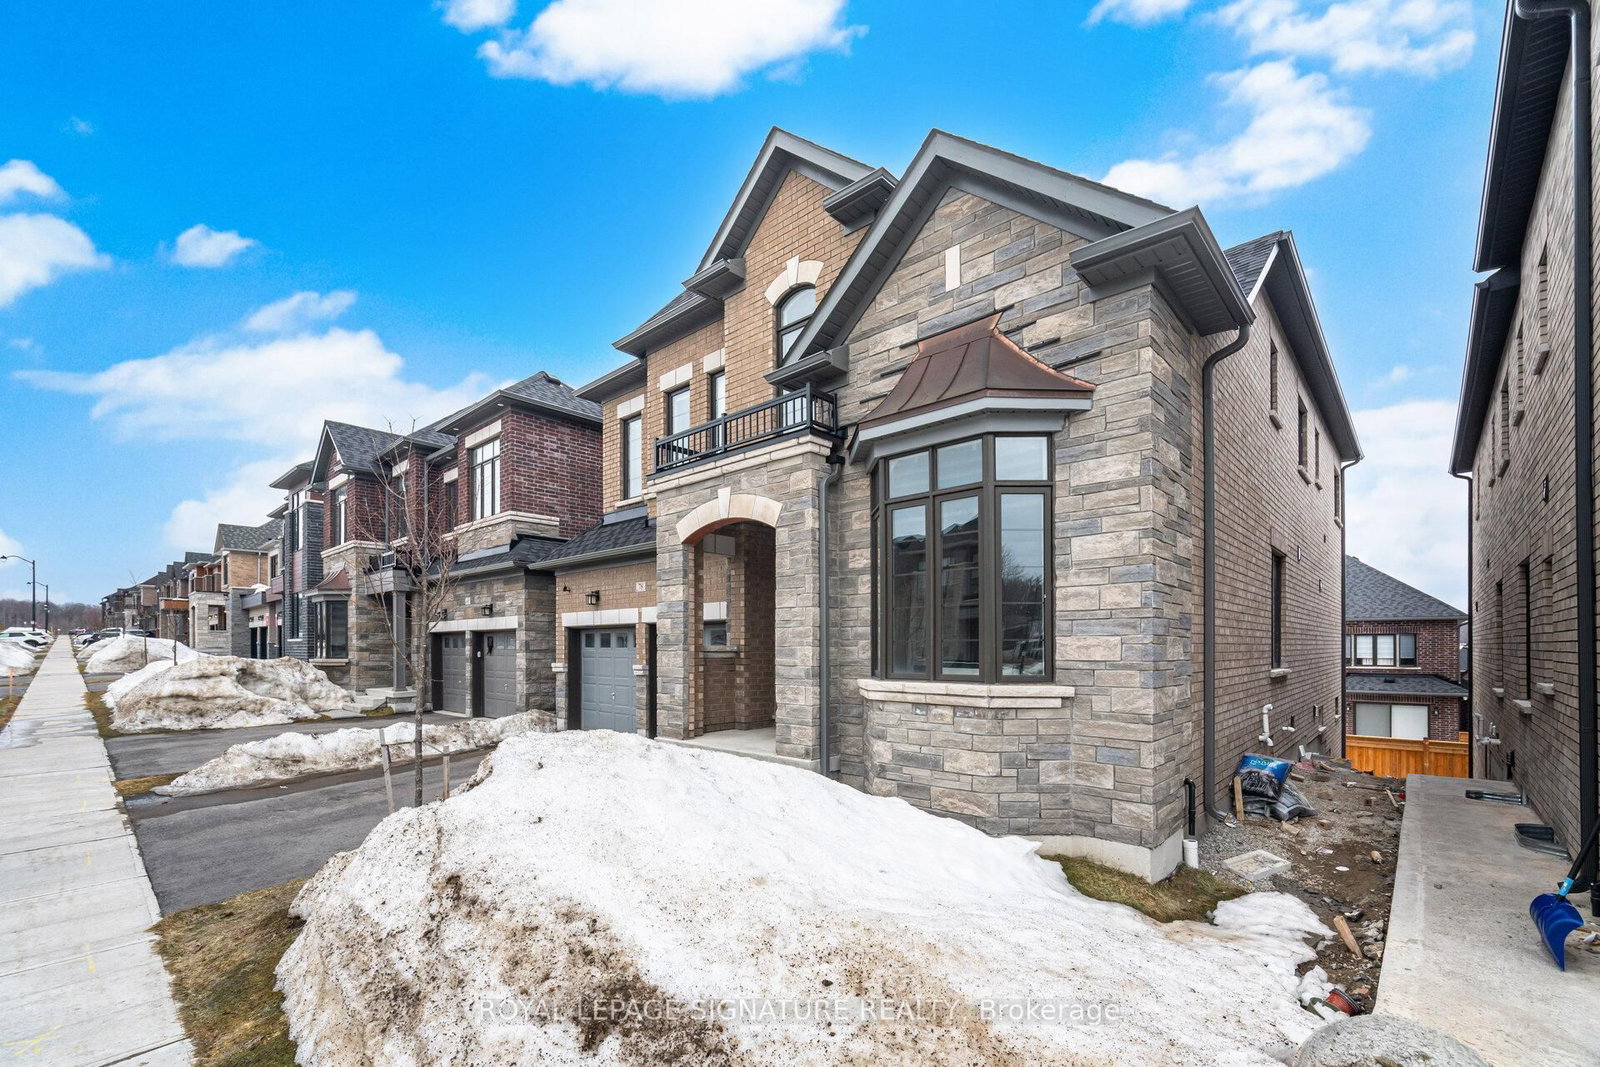
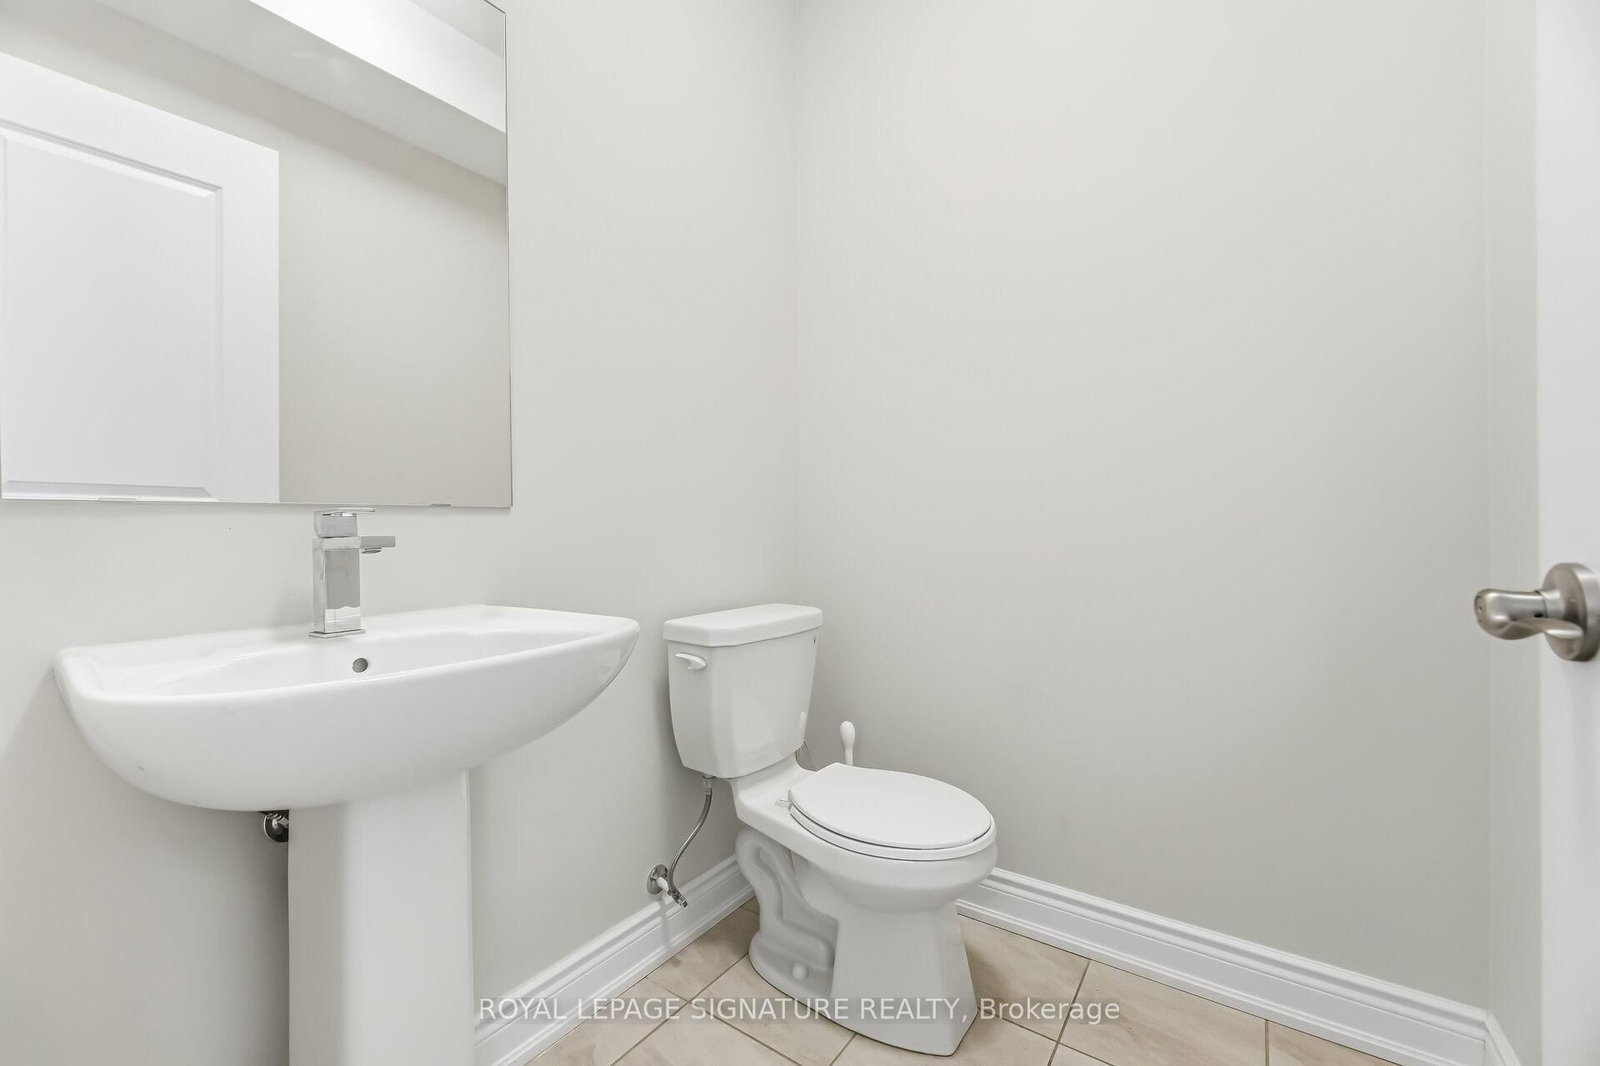
    Detached, 2-Storey

  • Bedrooms

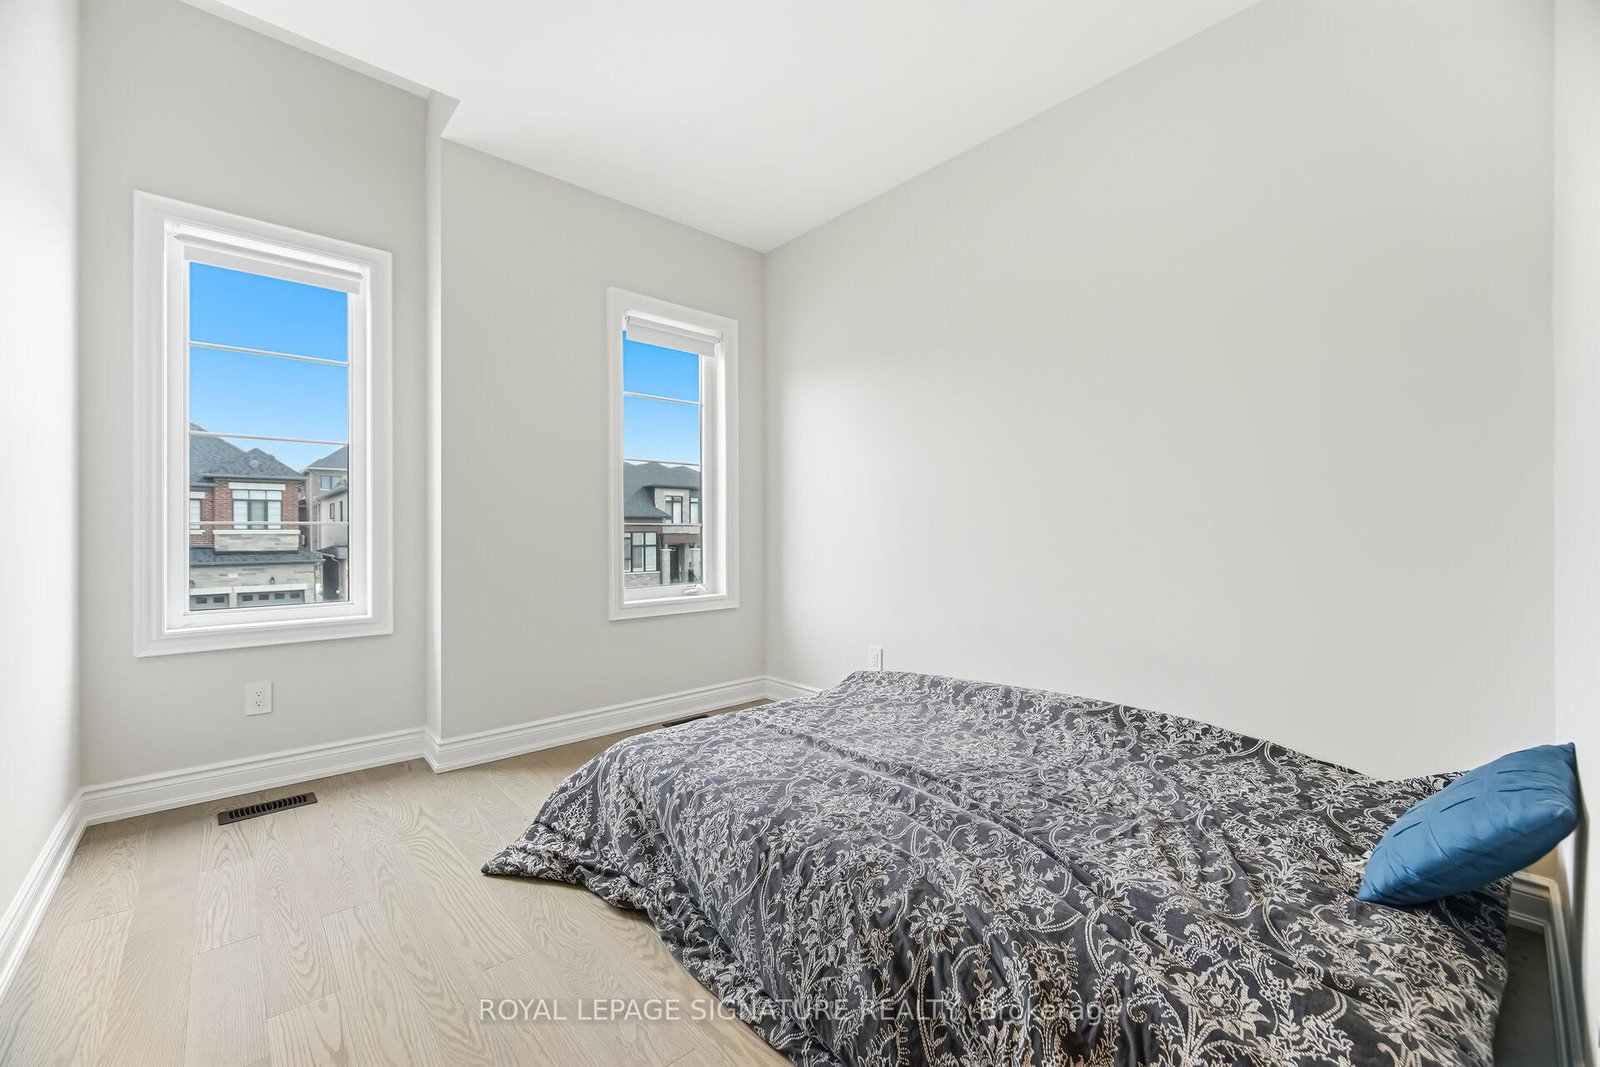
    5

  • Bathrooms

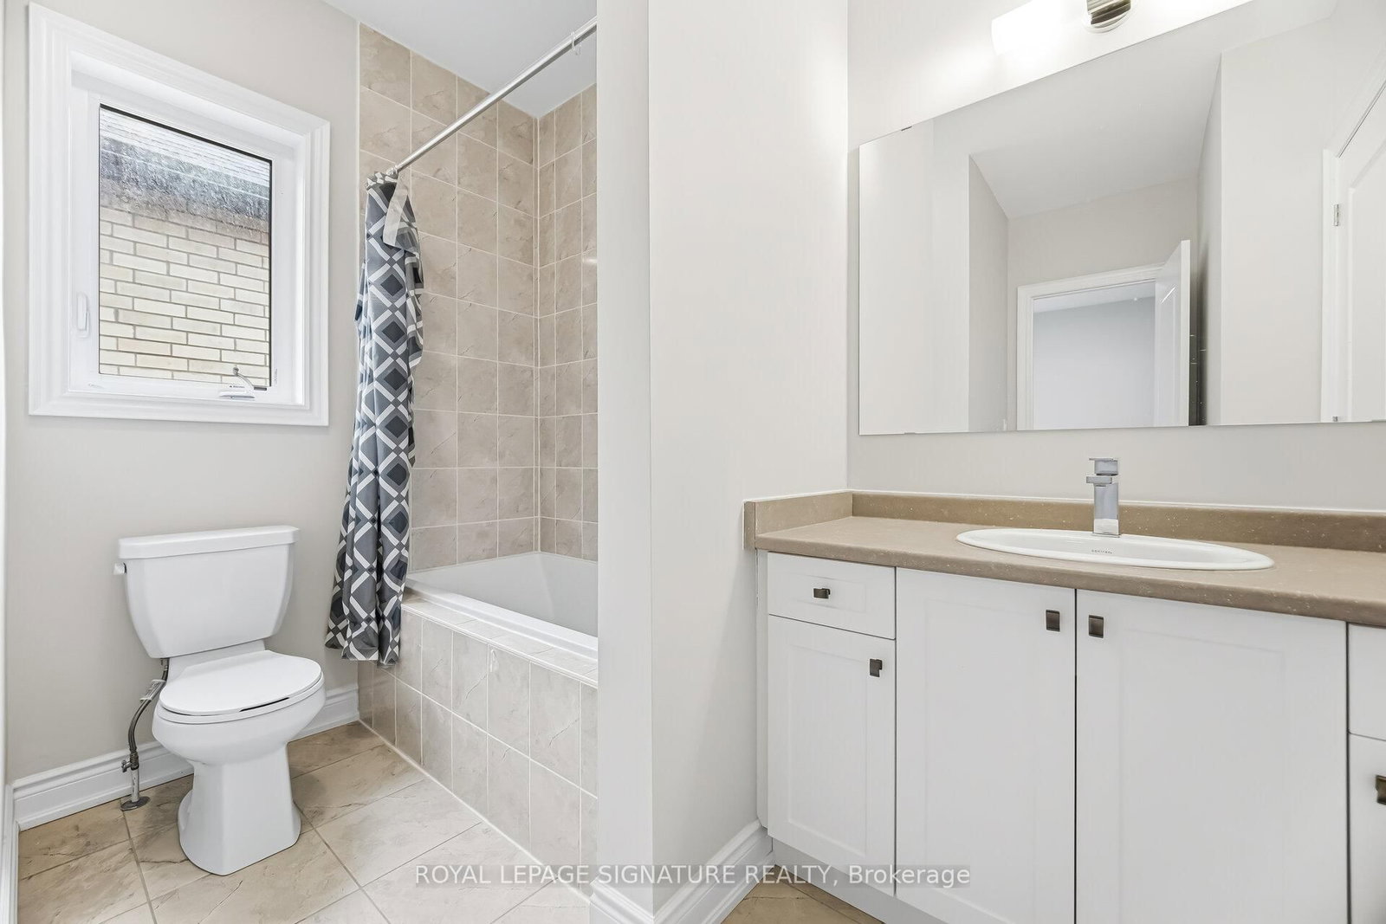
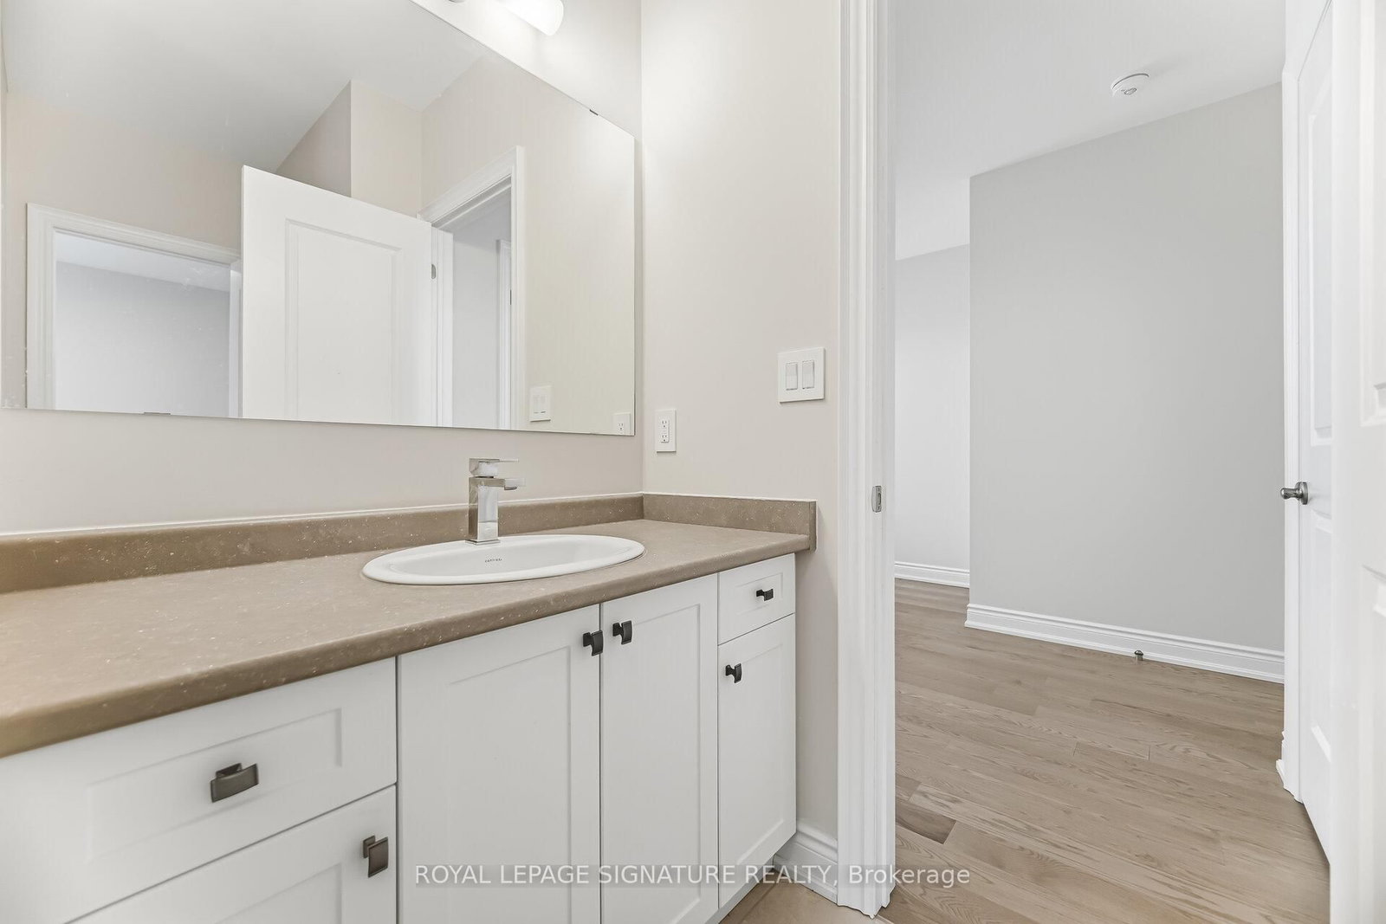
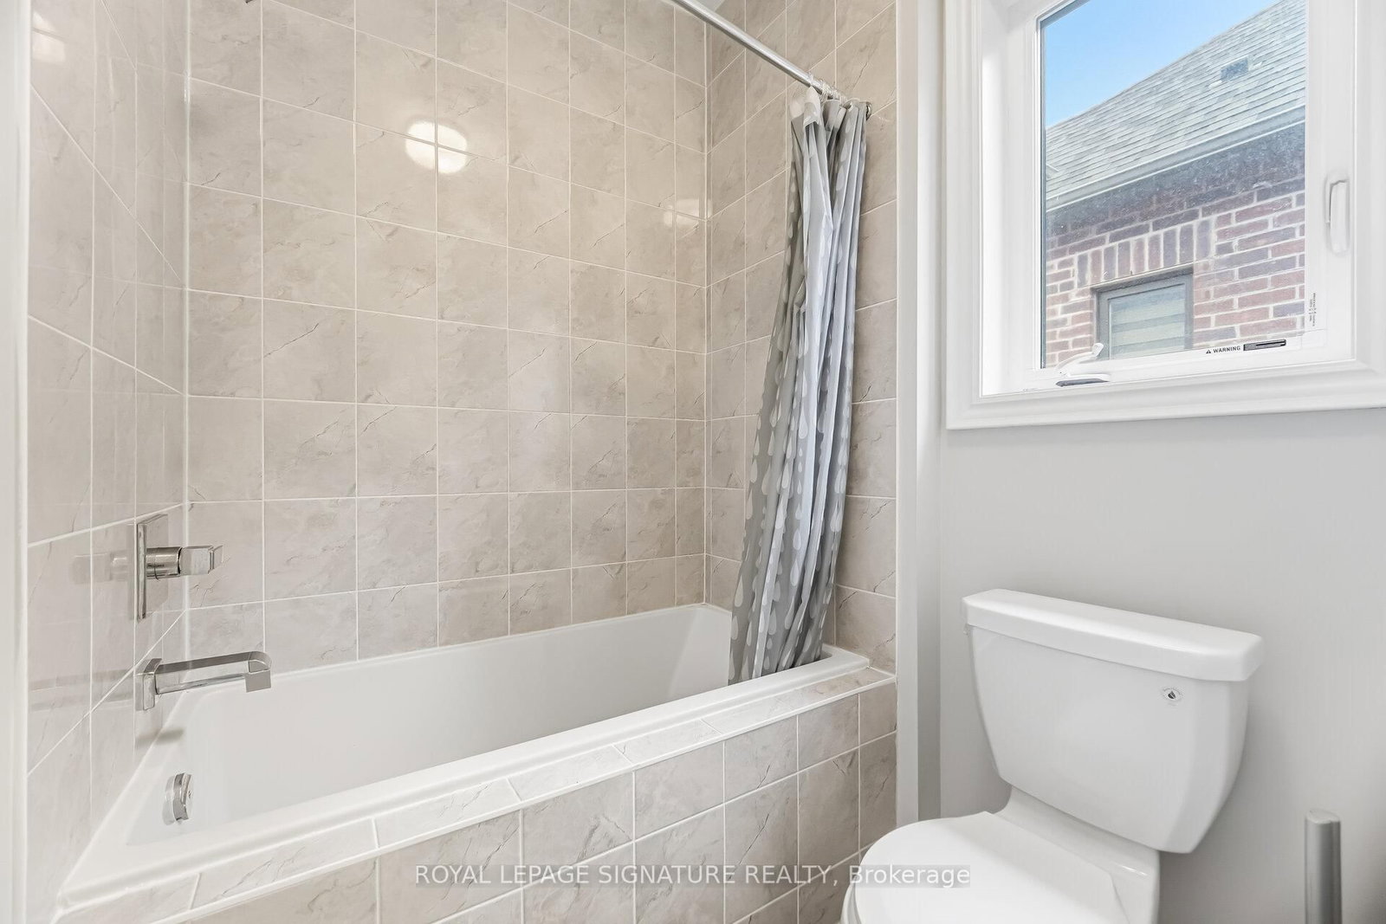
    4

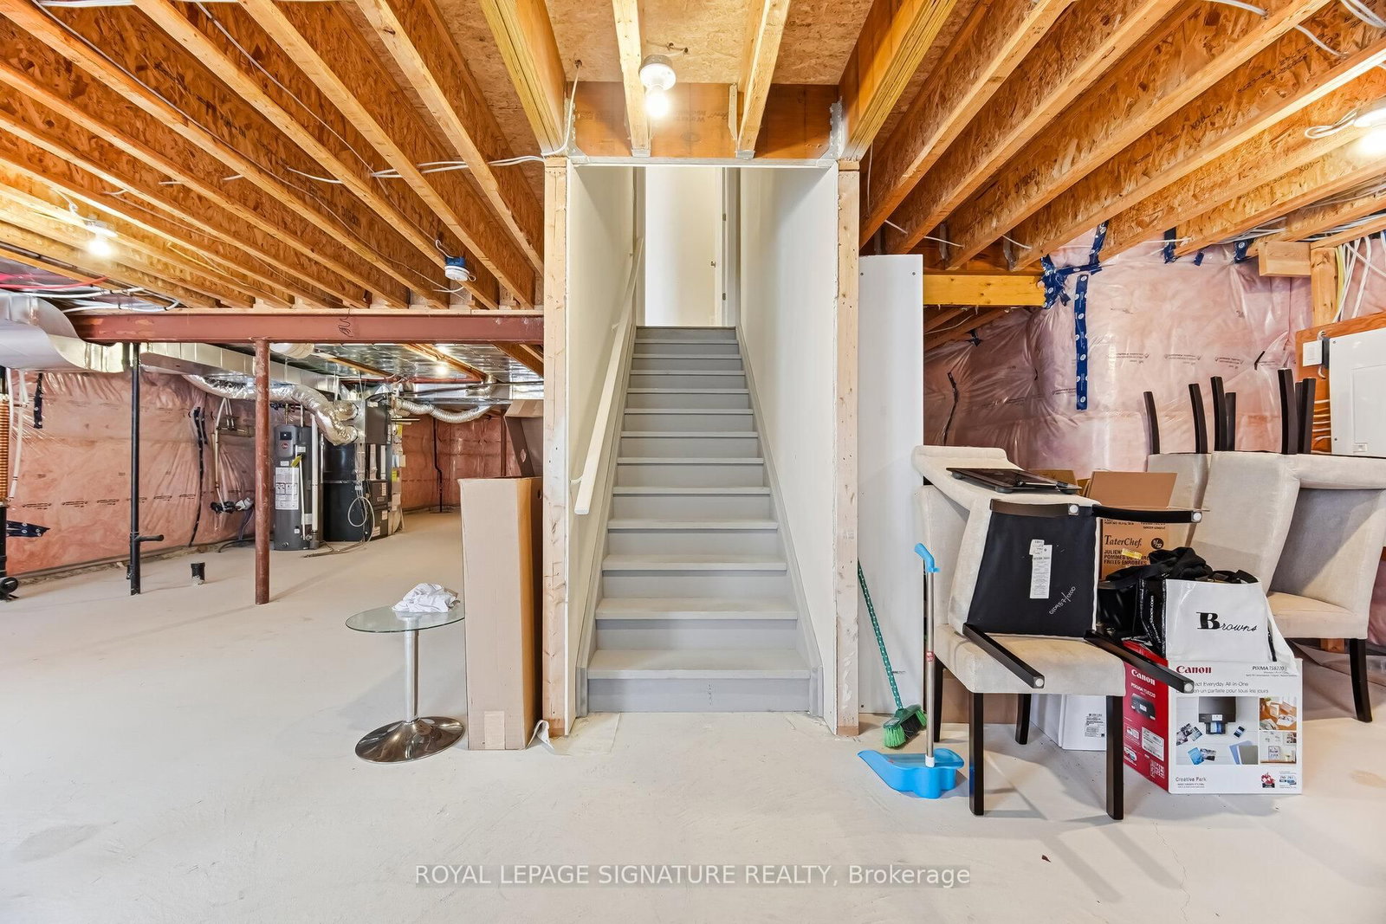
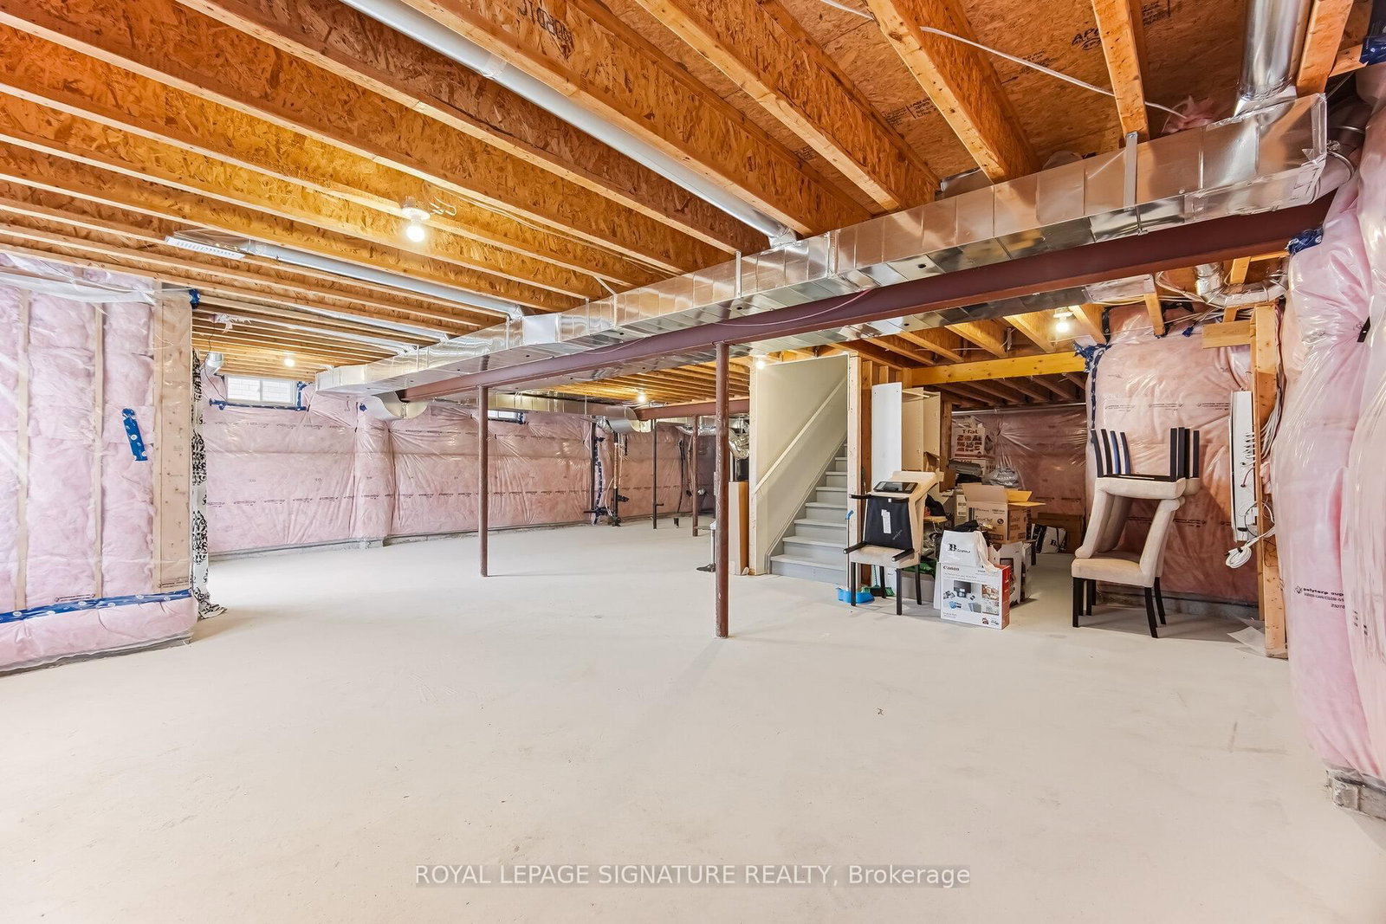
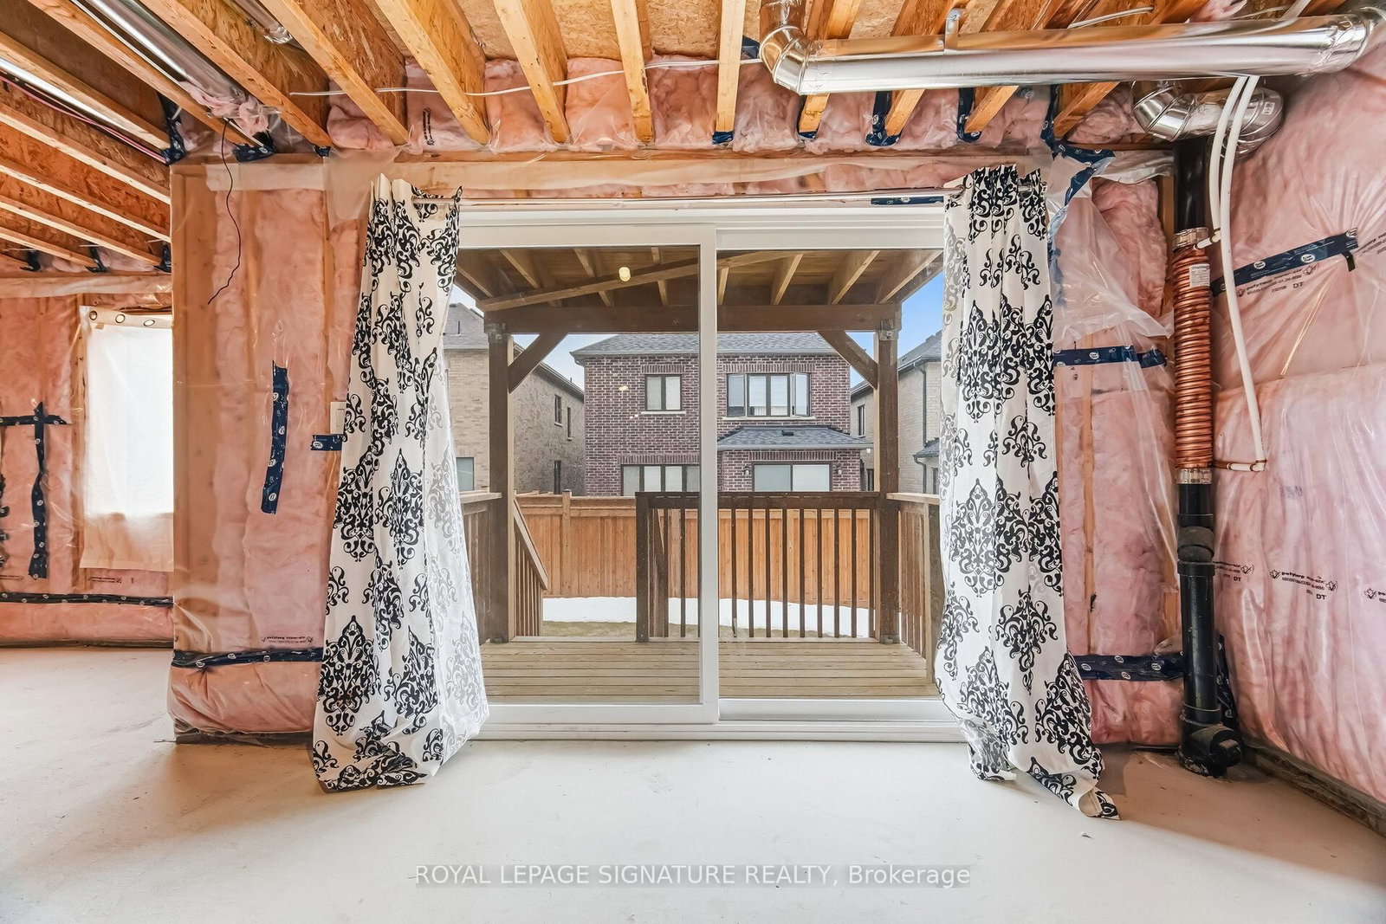
  • Basement

    Full

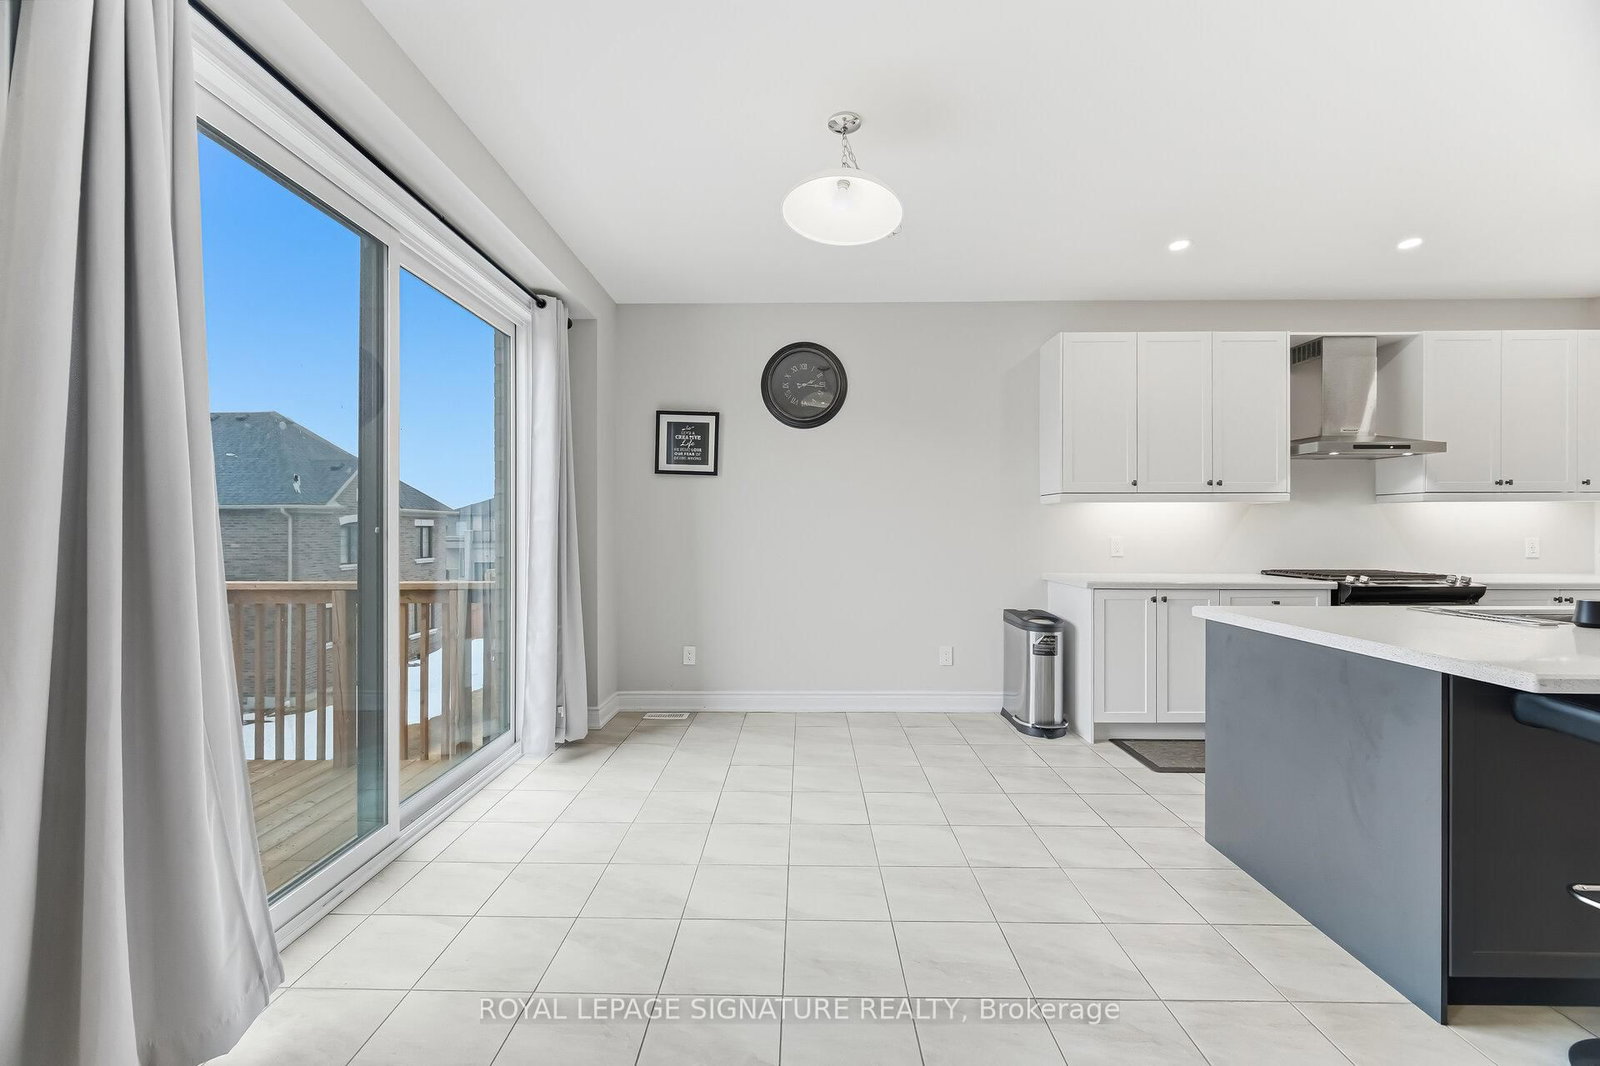
  • Kitchen

    1

  • Total Parking

    4 (2 Built-In Garage)

  • Lot Size

    43.97x98.43 (Feet)

  • Taxes

    n/a

  • Type

    Freehold

Property Description

Property description for 78 Bearberry Road, Springwater

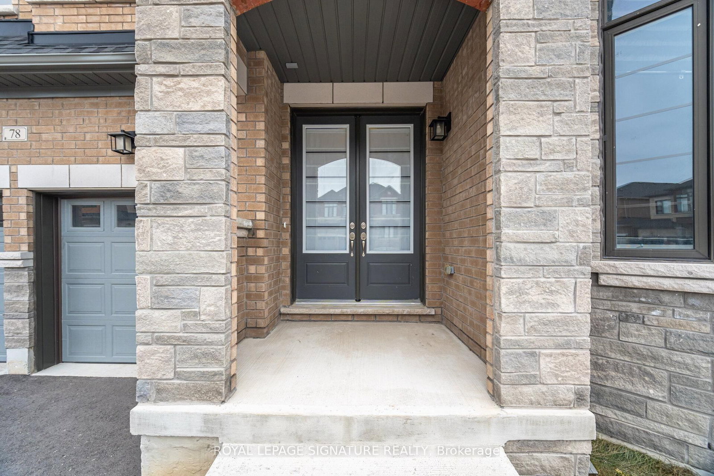
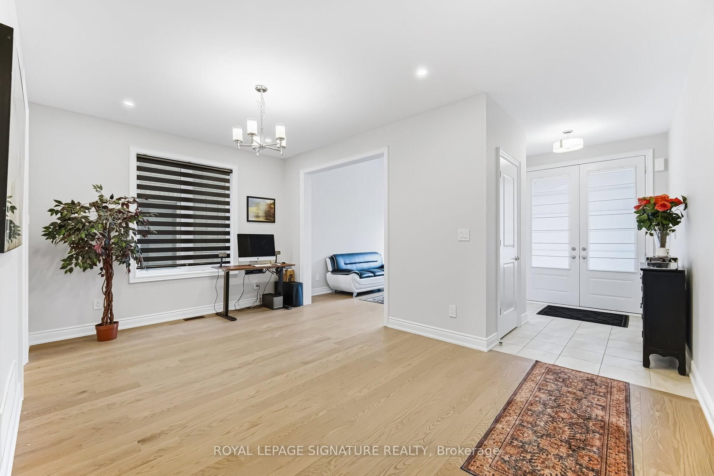
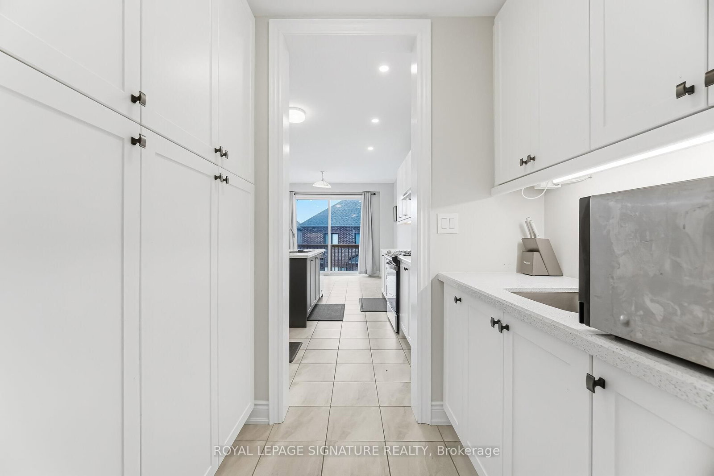
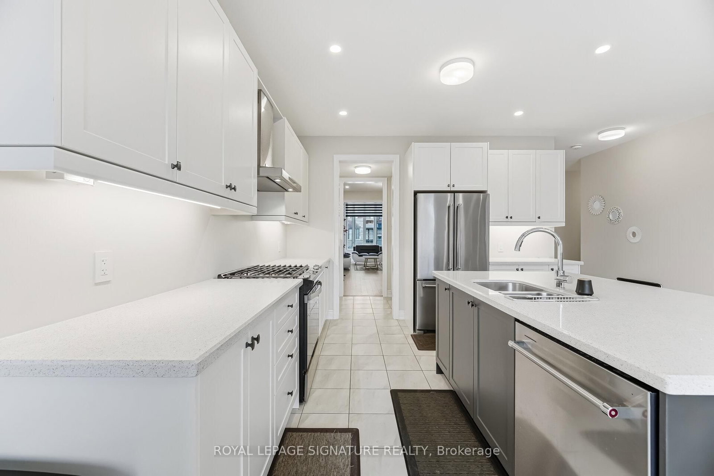
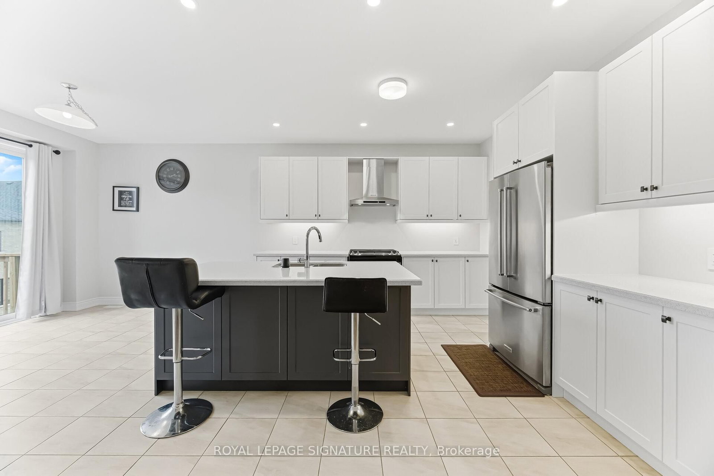
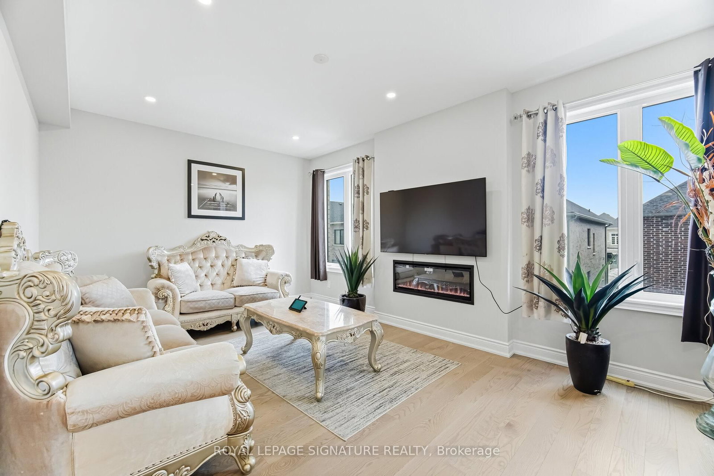
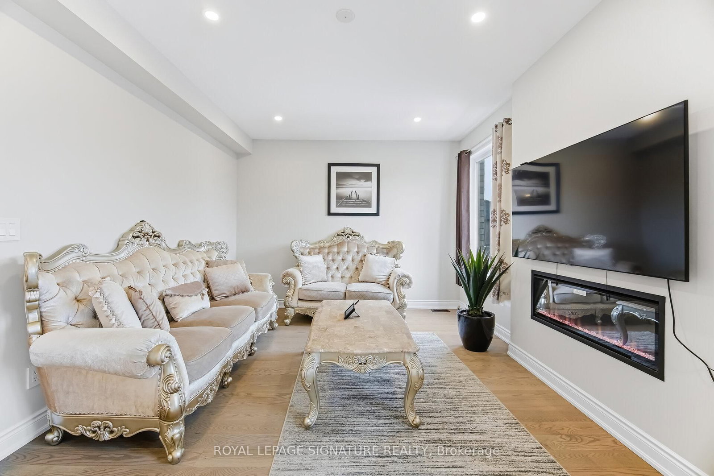
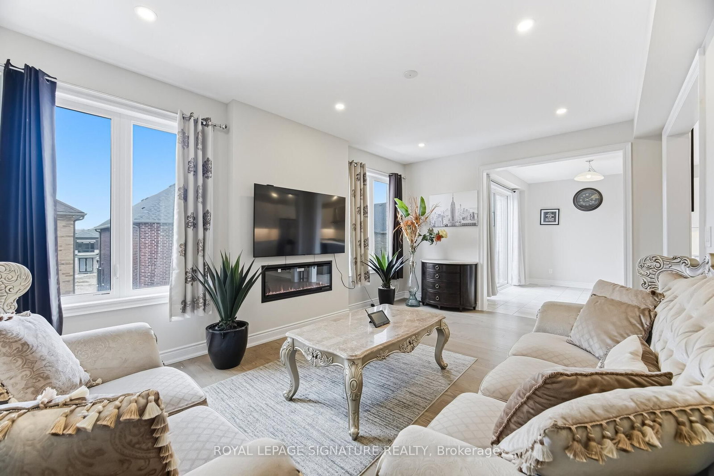
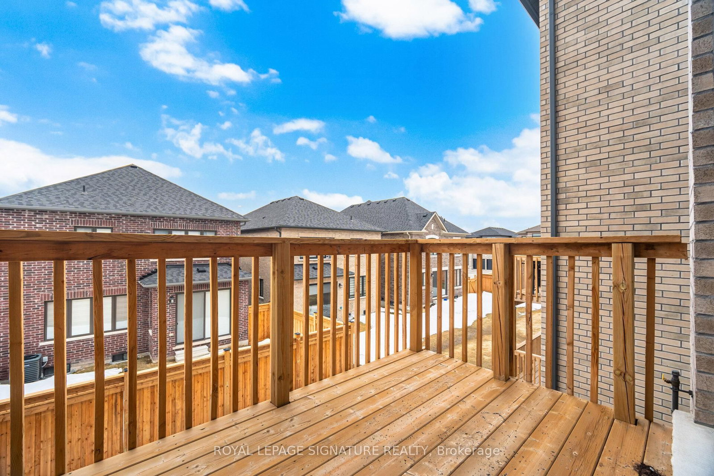
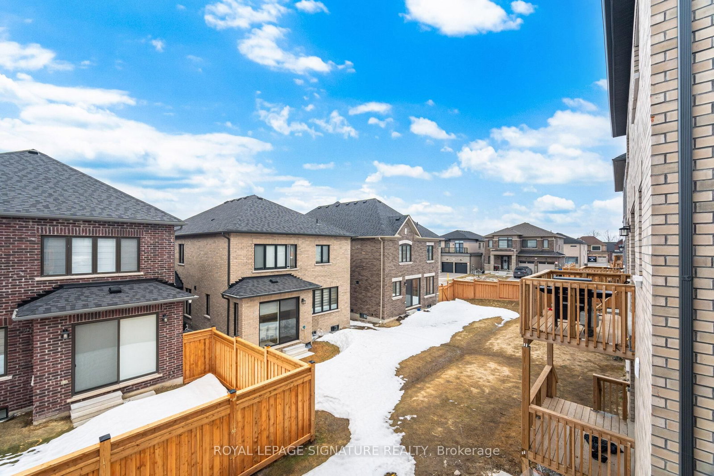
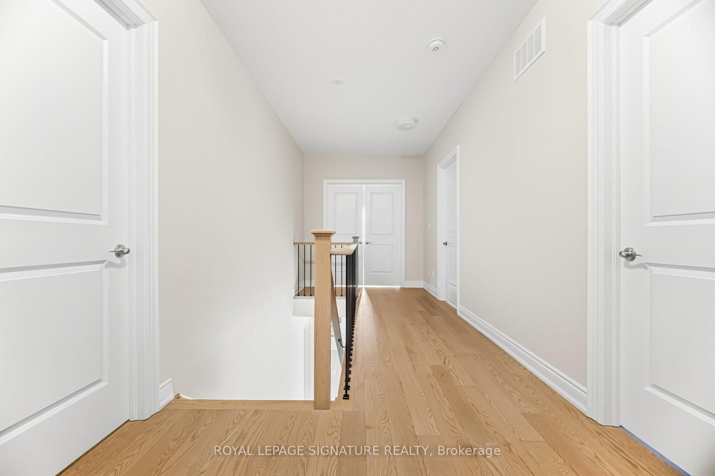
Experience elevated living in this spectacular detached residence located within theprestigious Midhurst Valley community. Offering over 3,100 square feet of impeccably designedliving space, this home seamlessly blends luxury, comfort, and contemporary elegance. From themoment you enter, you'll be impressed by the grand proportions, soaring ceilings, and expansivewindows that flood the interior with natural light. The open-concept design creates aneffortless flow between living spaces, making it ideal for both sophisticated entertaining andeveryday family life. Surrounded by the natural beauty of Spring water and just moments fromBarrie's urban amenities, this exceptional home offers a rare opportunity to enjoy a refinedlifestyle in a peaceful setting. Enjoy access to scenic trails, parks, and four-seasonrecreation while remaining conveniently connected to schools, shopping, dining, and commuterroutes.Luxury. Space. Lifestyle. Welcome to Midhurst Valley.

Listed by ROYAL LEPAGE SIGNATURE REALTY

  • MLS #

    S13225780

  • Sq. Ft

    3000-3500

  • Sq. Ft. Source

    MLS

  • Lot Irregularities

    n/a

  • Year Built

    Available Upon Request

  • Pool

    None

  • Drive

    Private

  • Garage

    Built-In, 2 spaces

  • Total Parking

    4

  • Family Room

    Y

  • Den

    Y

  • Exterior

    Stone

  • Fireplace

    Y

  • Roof

    Asphalt Shingle

  • Foundation

    Concrete

  • Elevator

    n/a

  • Water View

    n/a

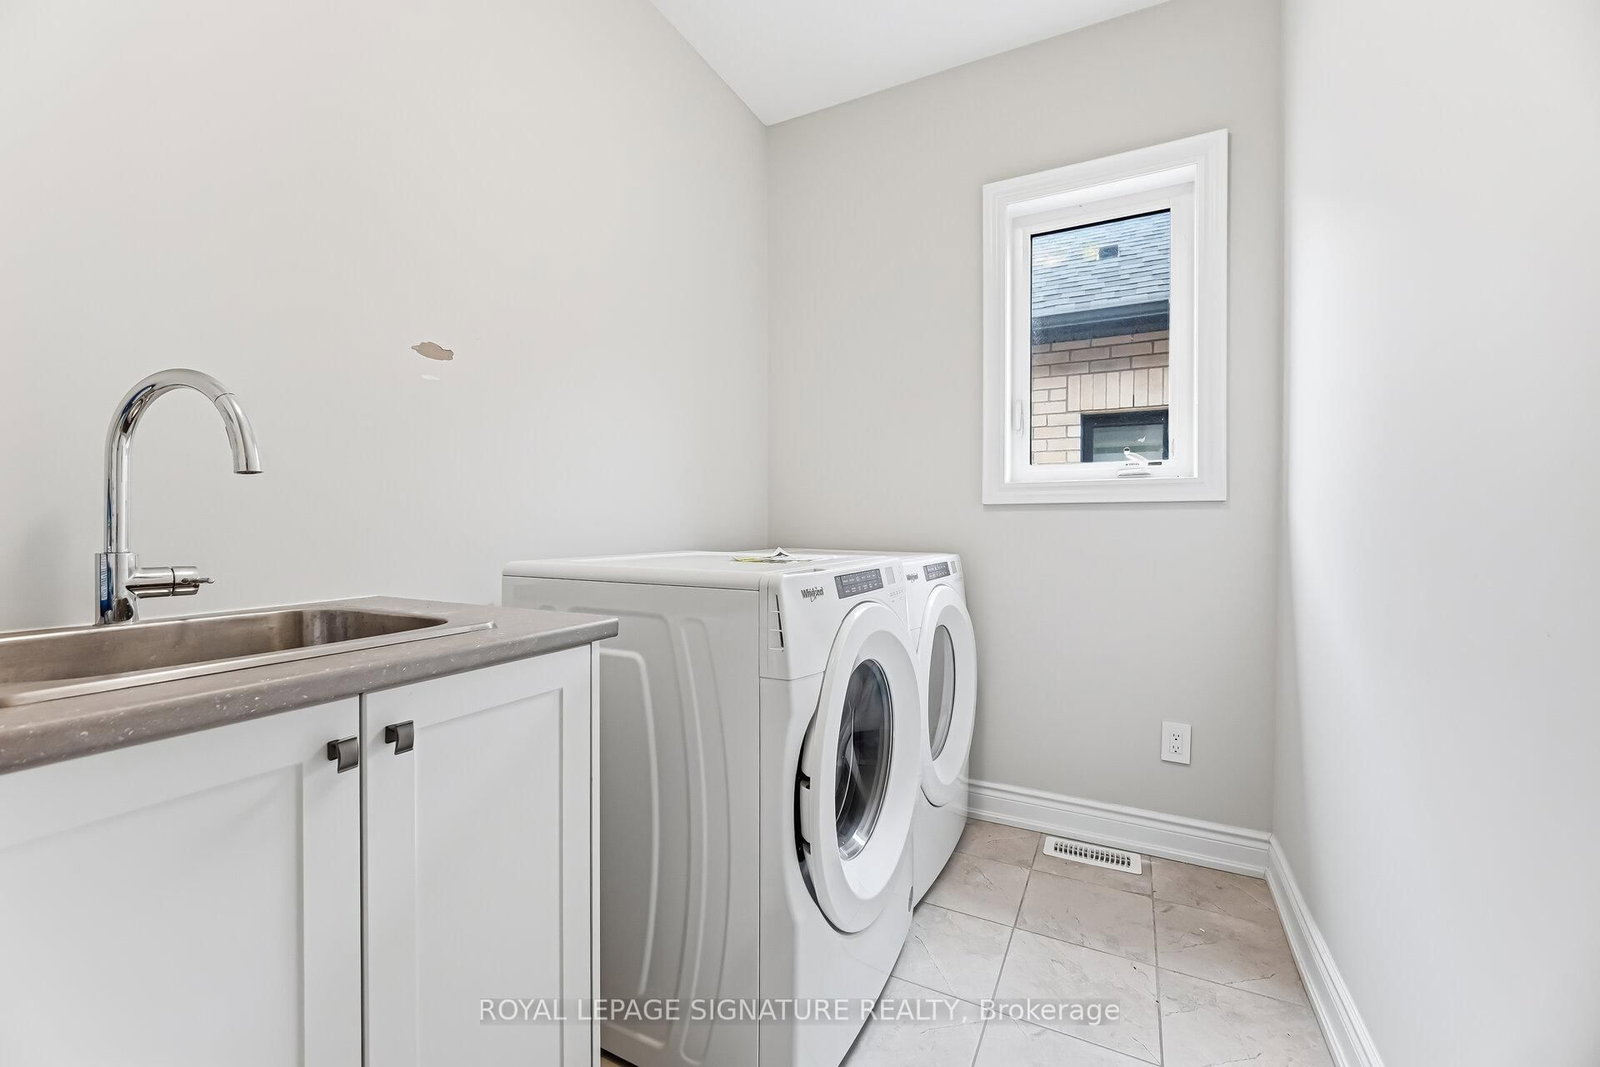
  • Laundry Level

    n/a

  • Heat

    Forced Air

  • A/C

    Central Air

  • Water

    Municipal

  • Water Supply

    n/a

  • Sewers

    Sewers

  • Central Vac

    N

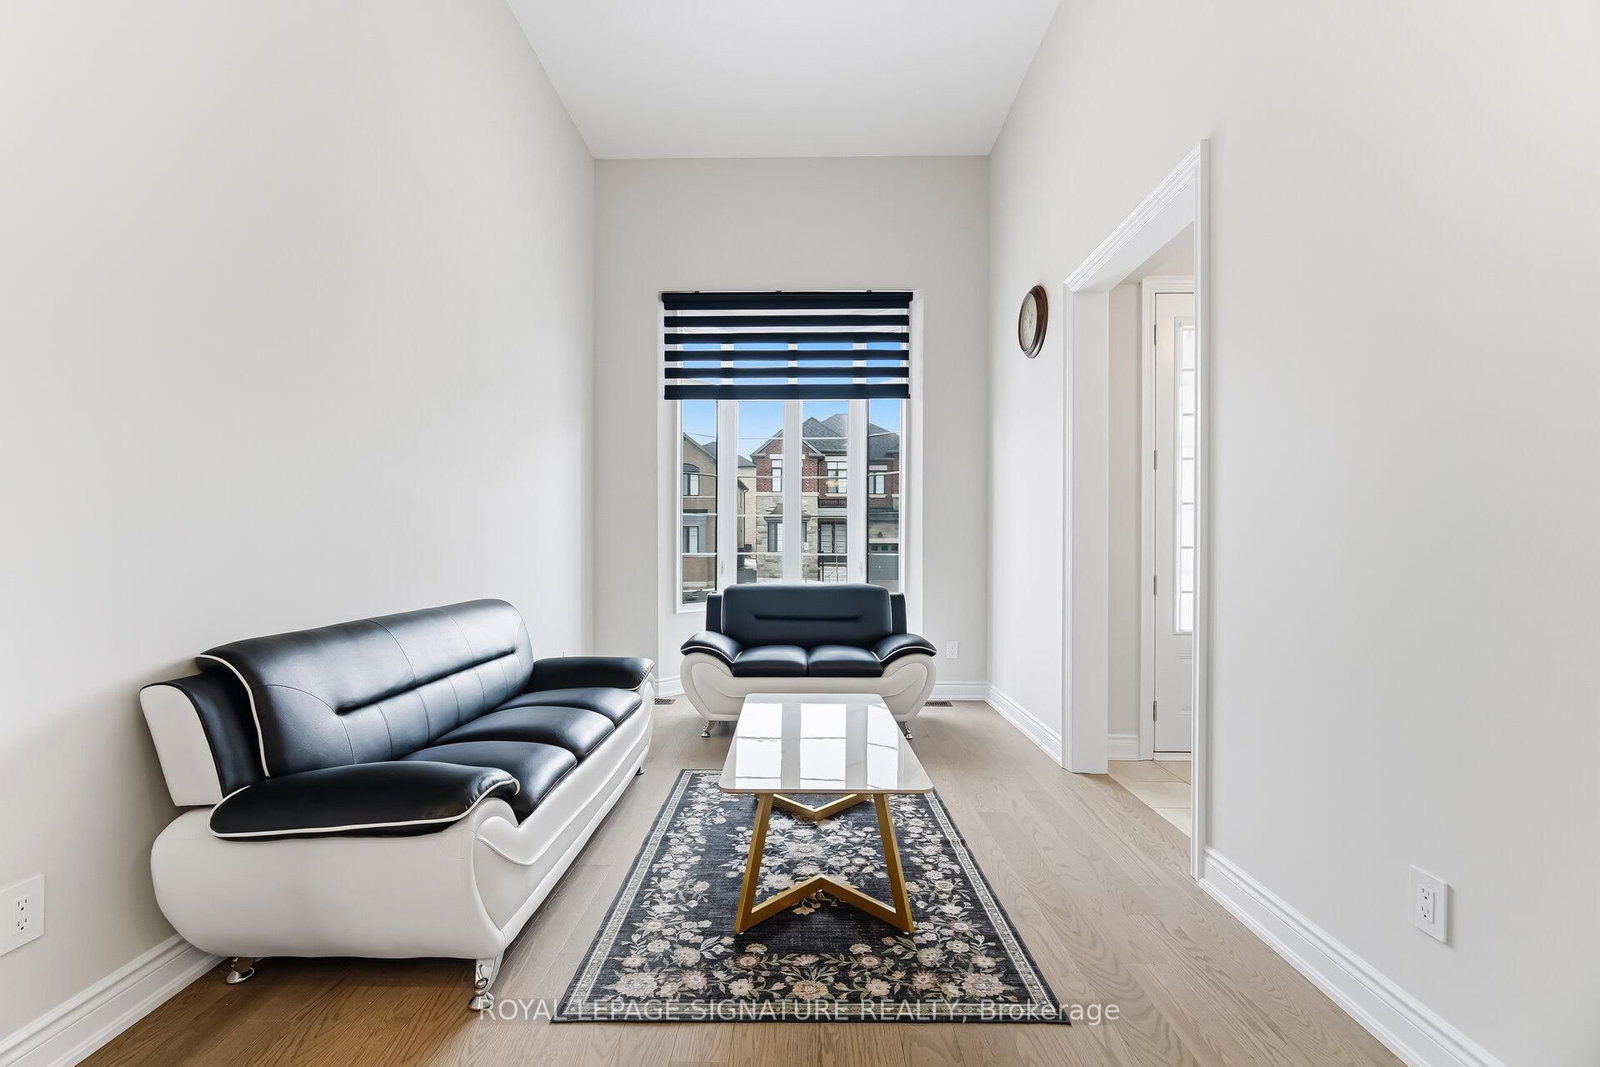
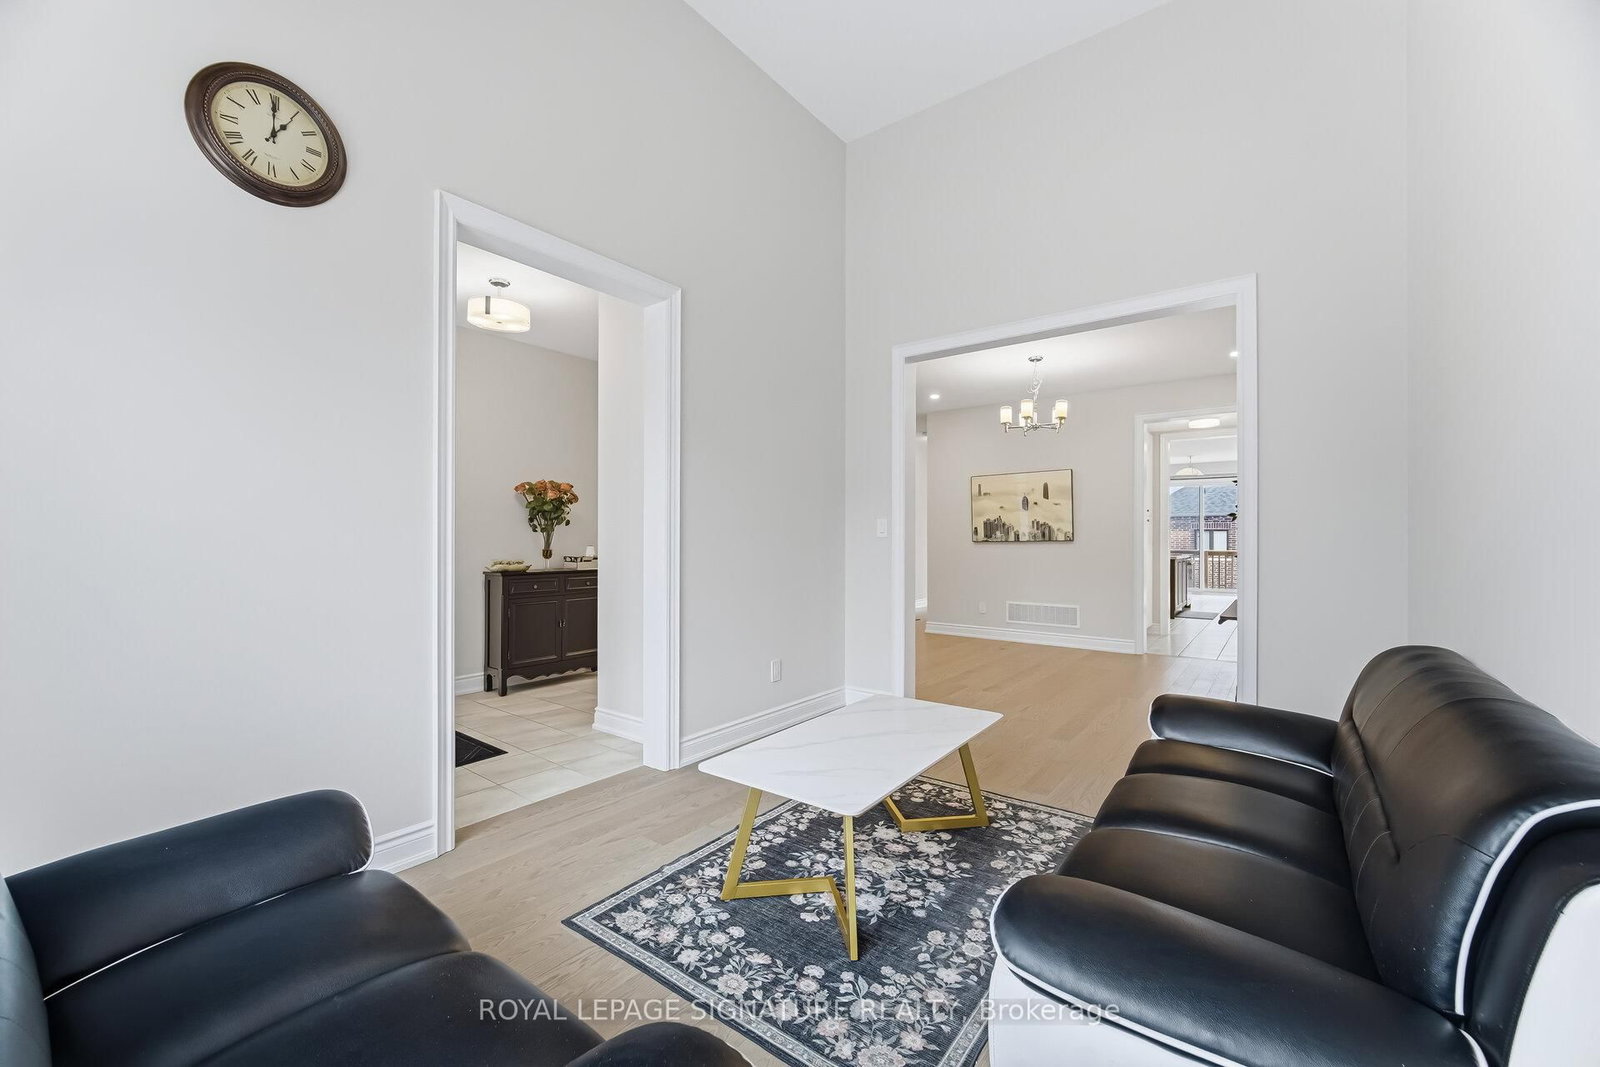
  • Living

    2.9 x 4.8 ft Main level

    hardwood floor, Window, Sunken Room

  • Dining

    5.31 x 3.35 ft Main level

    hardwood floor, Window

  • Kitchen

    5.36 x 3.66 ft Main level

    Tile Floor, Granite Counter, Stainless Steel Appl

  • Breakfast

    3.89 x 3.05 ft Main level

    Tile Floor, Open Concept, W/O To Patio

  • Office

    2.9 x 3.05 ft Main level

    French Doors, hardwood floor, Window

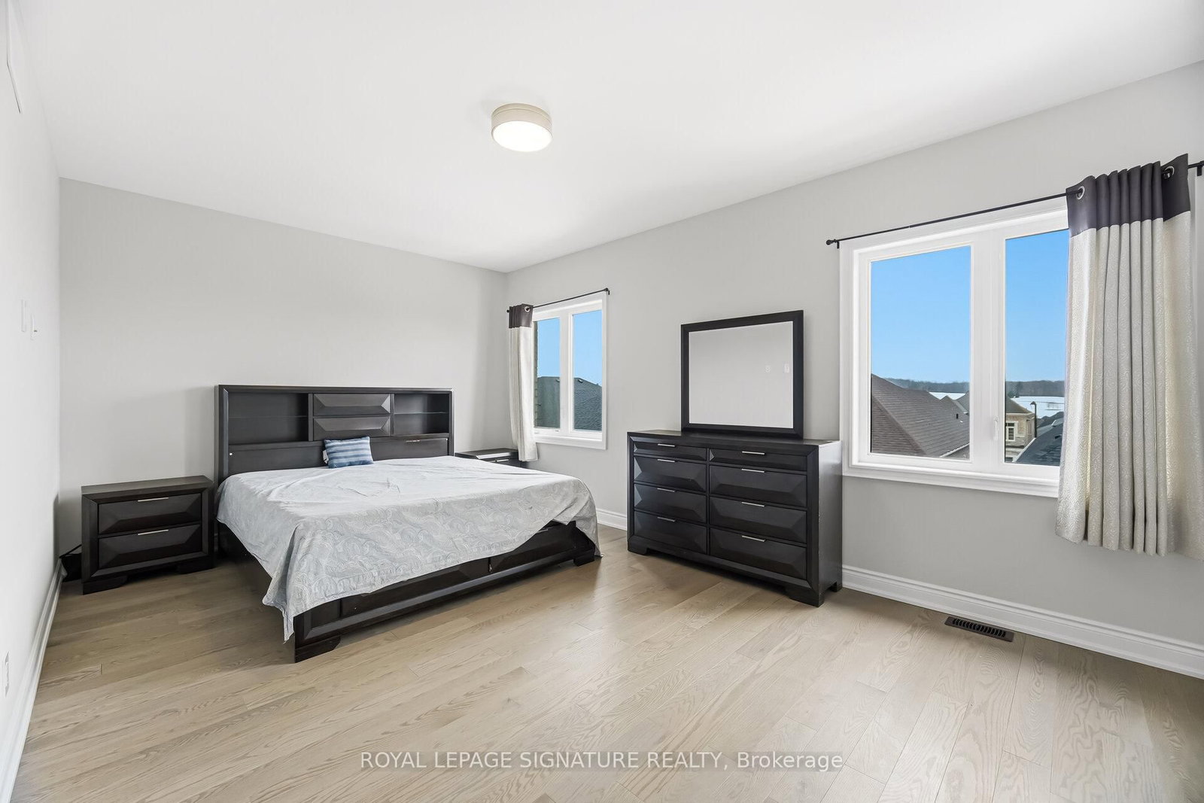
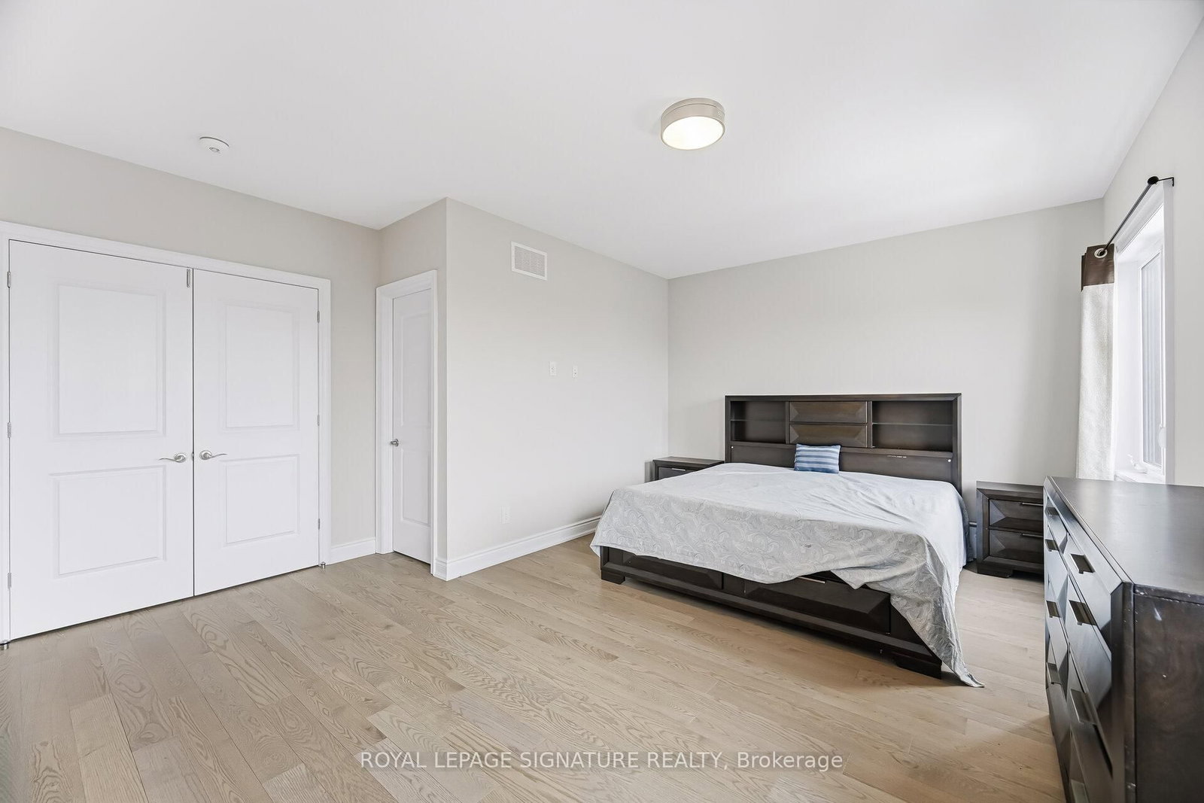
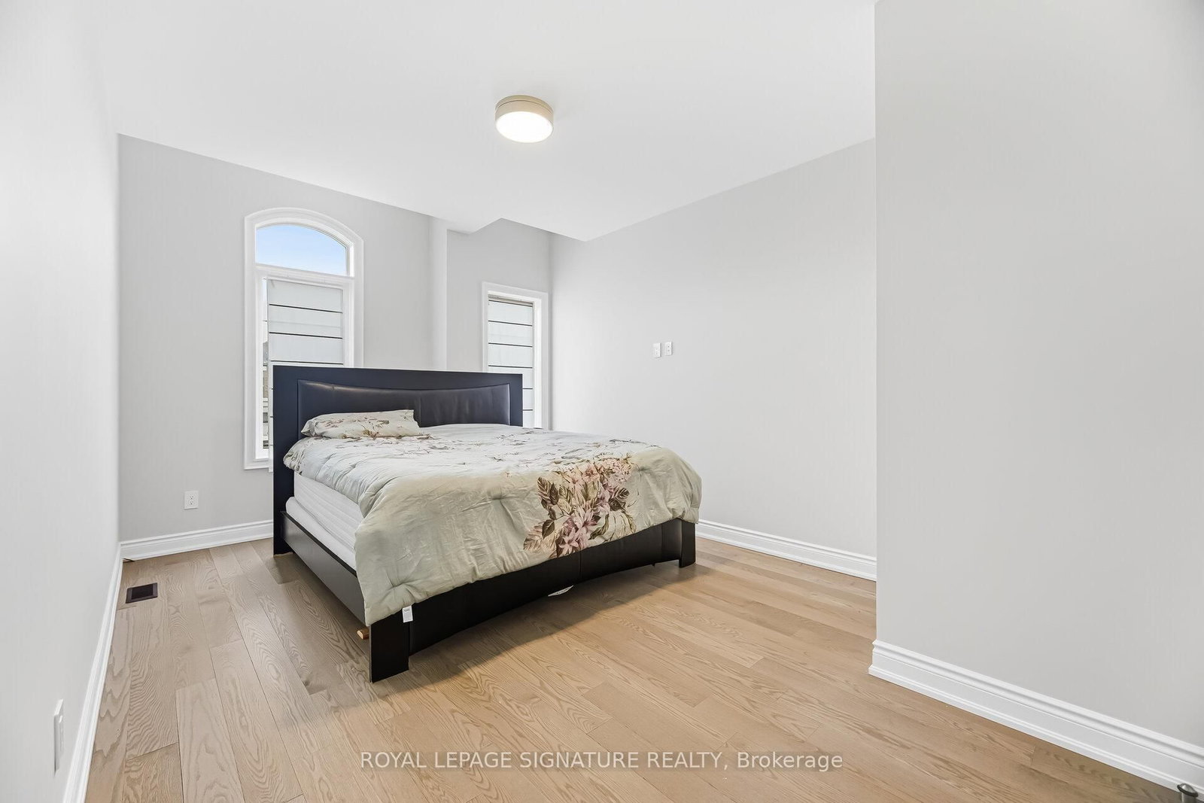
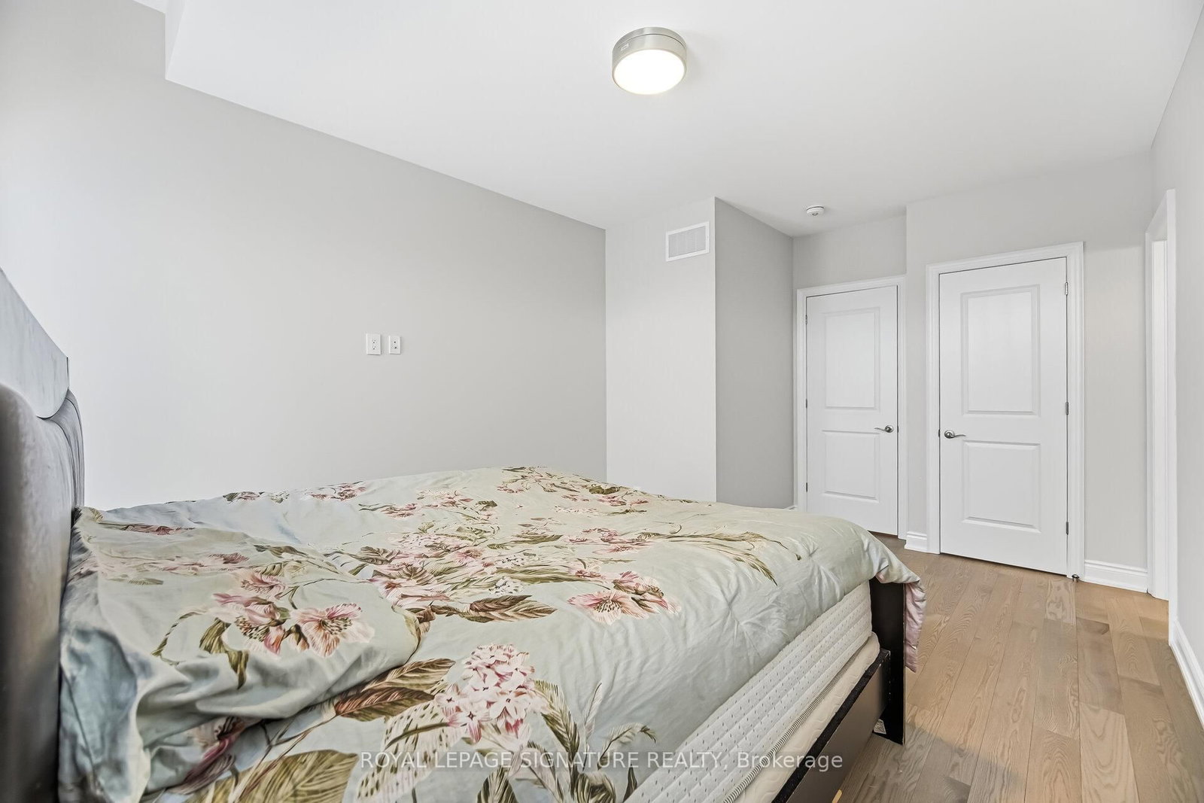
  • Primary

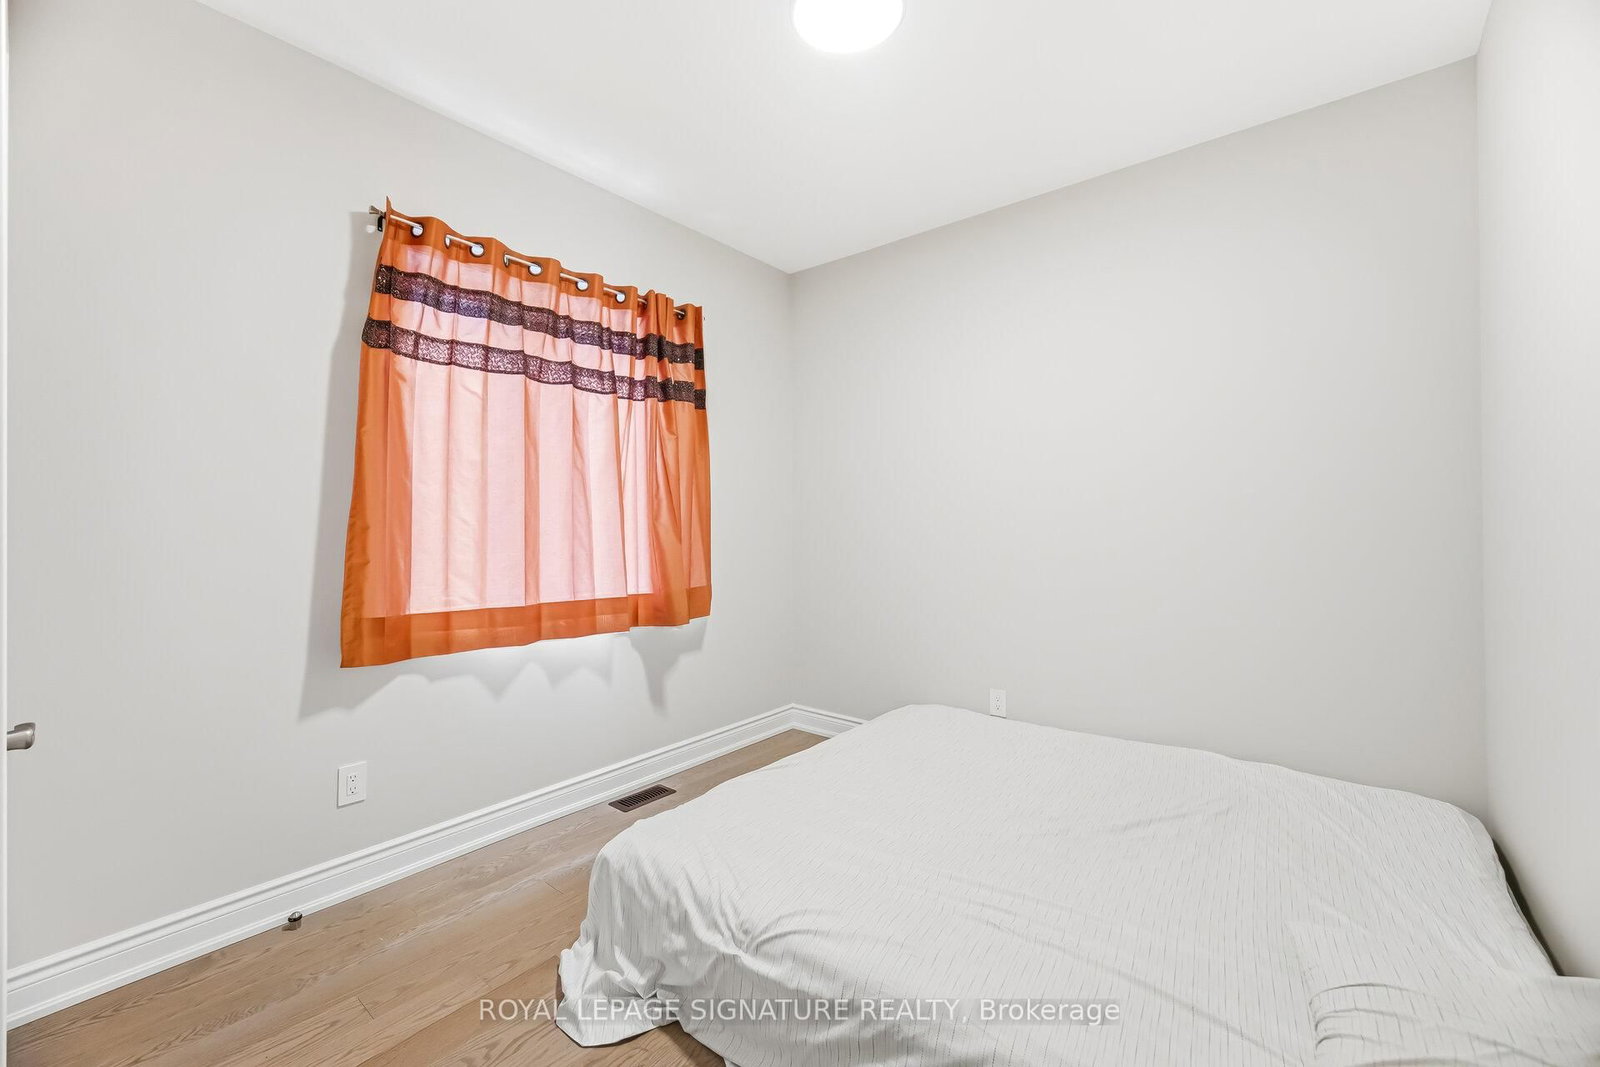
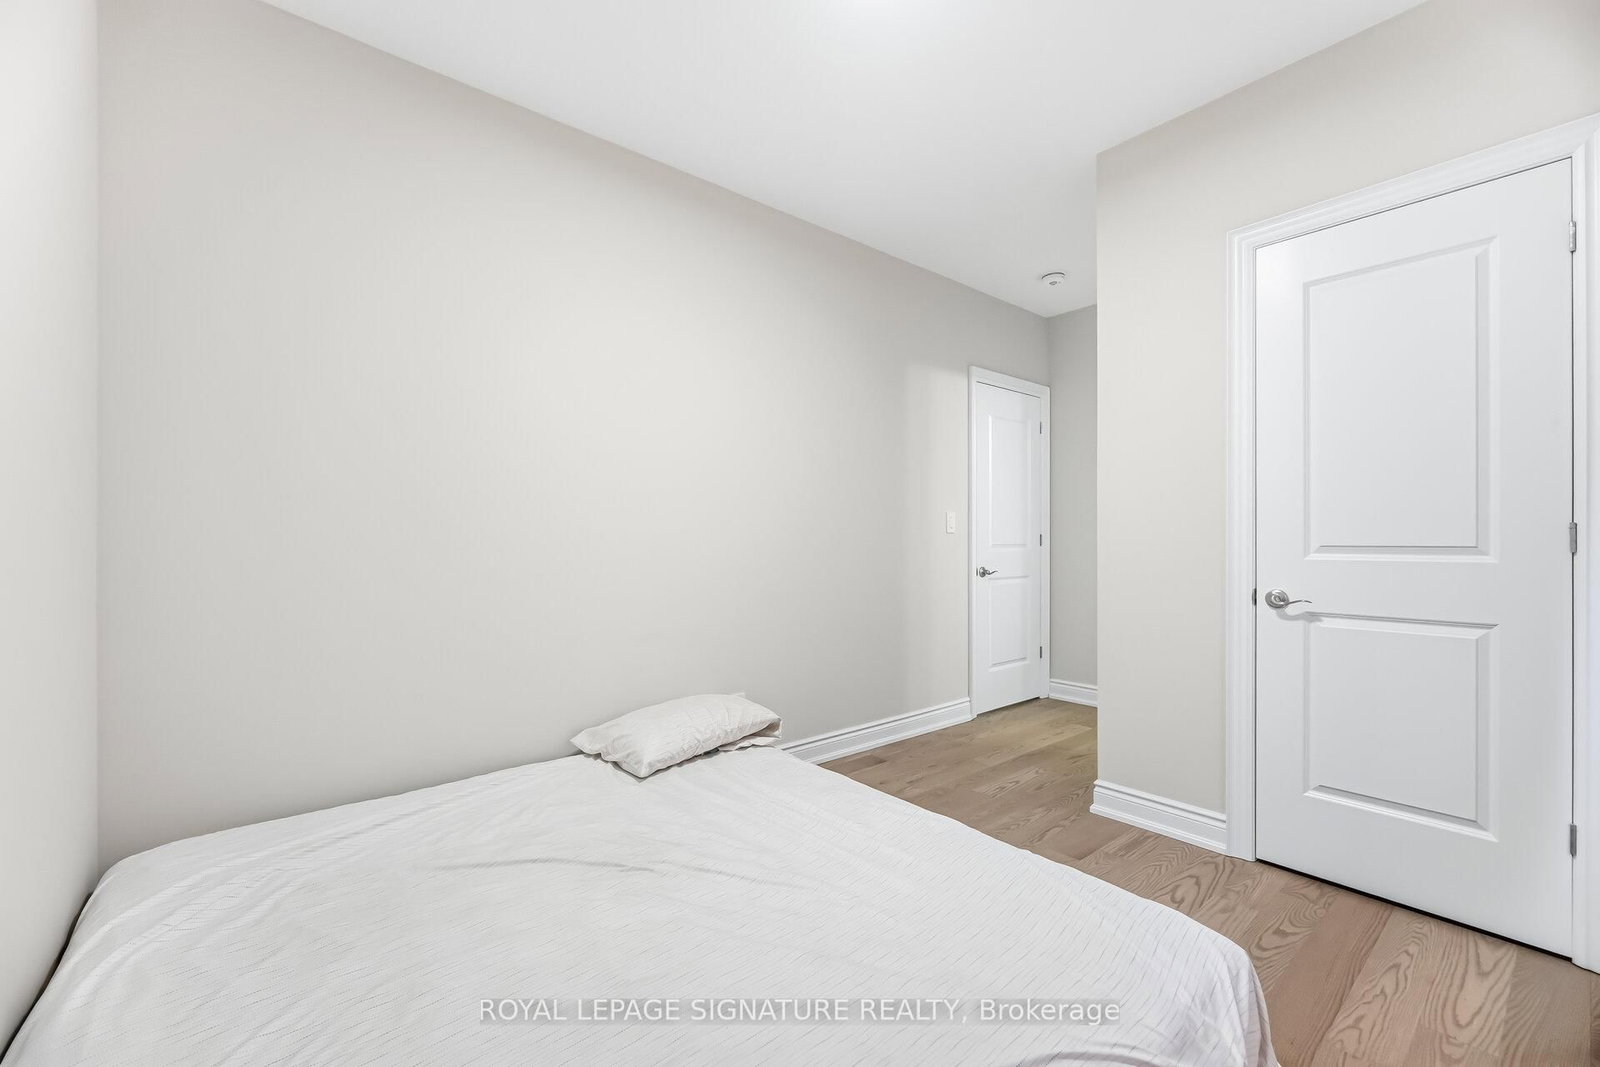
    5.49 x 3.66 ft 2nd level

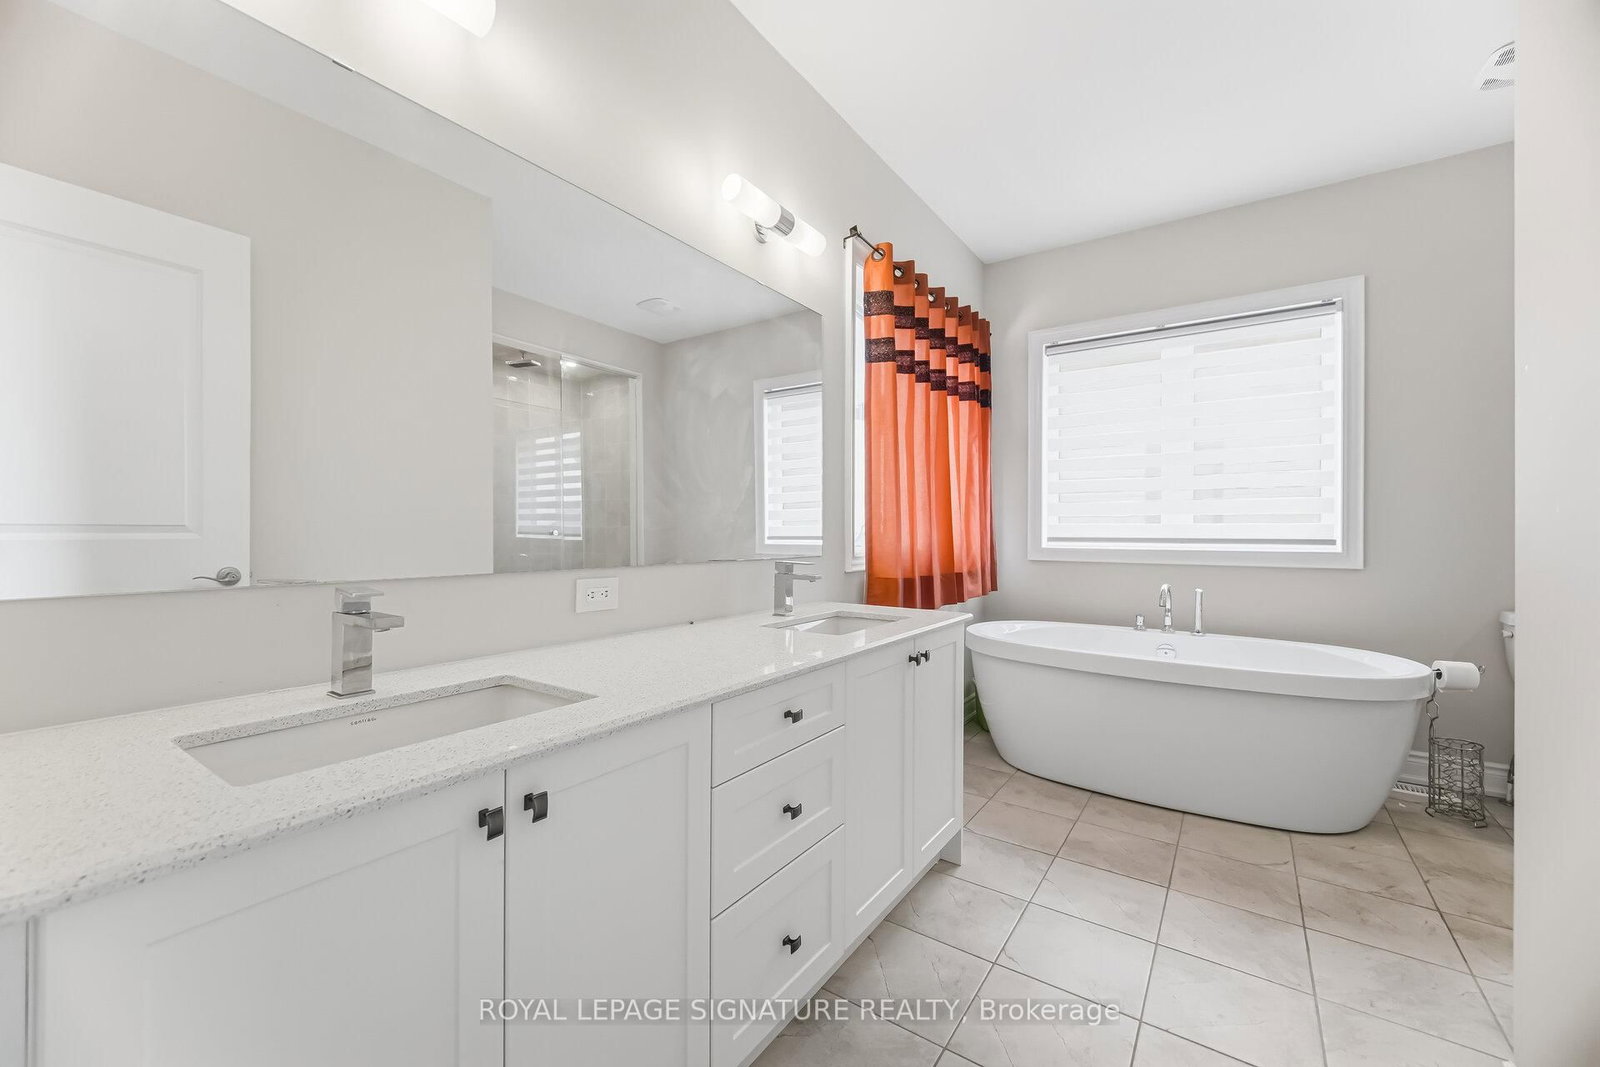
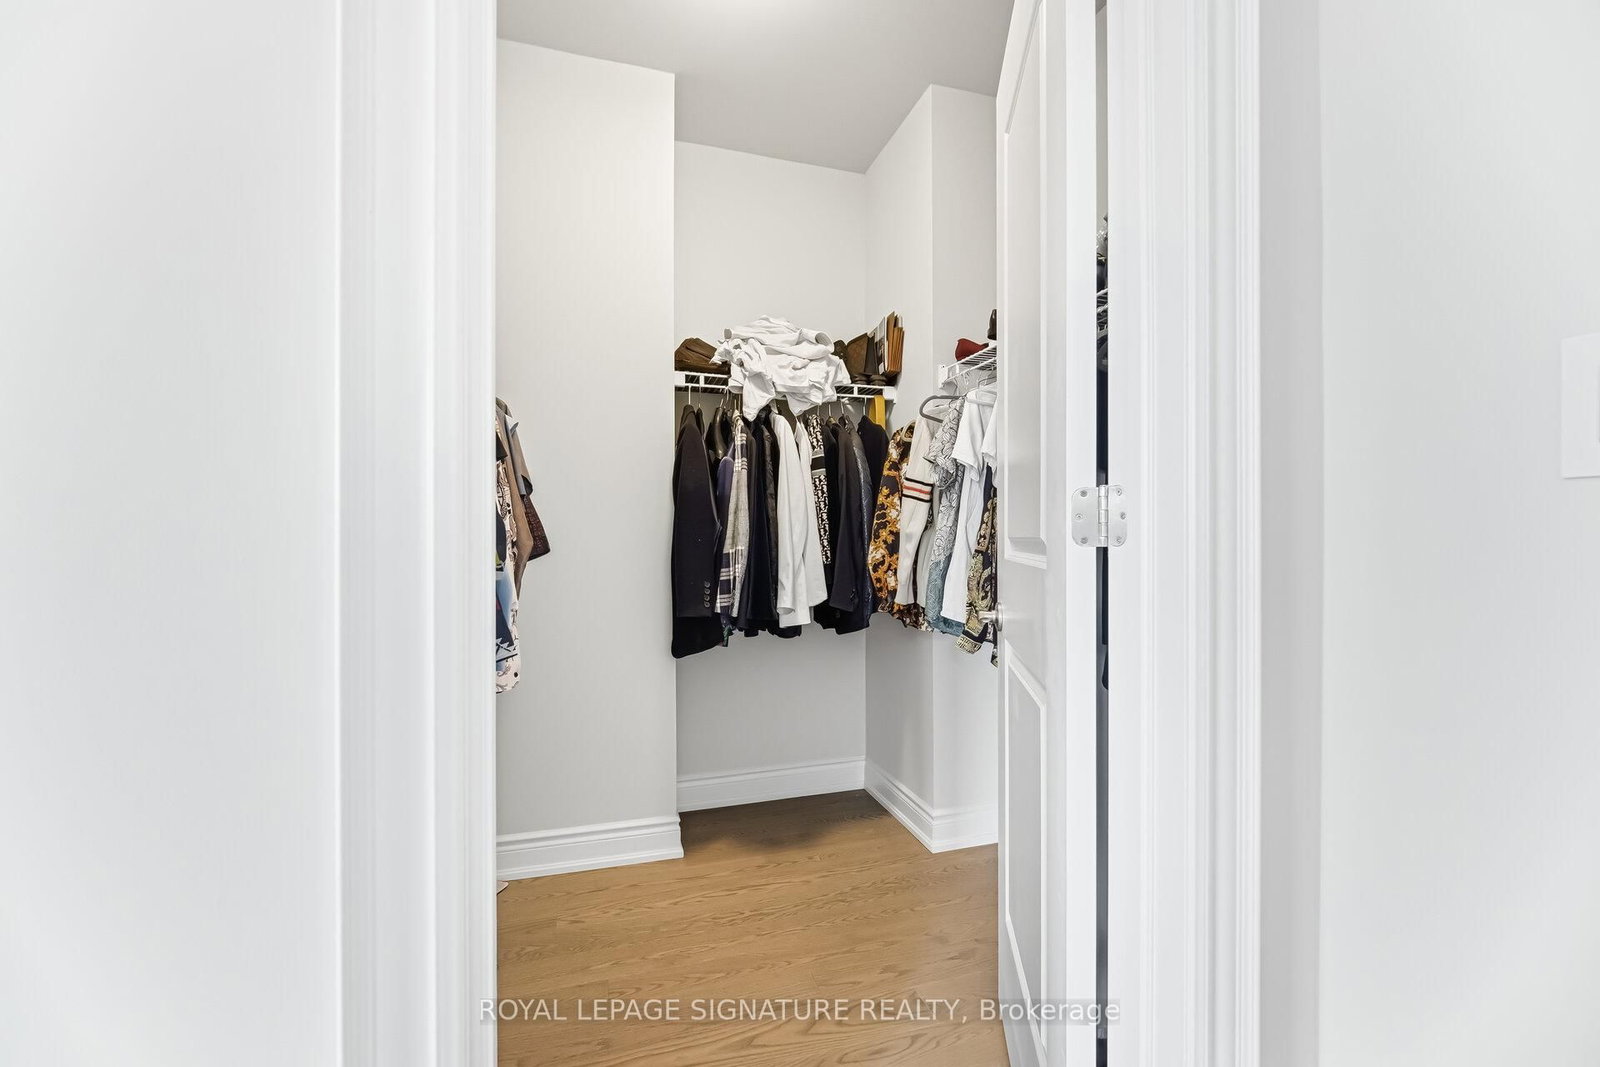
    hardwood floor, W/I Closet, 5 Pc Ensuite

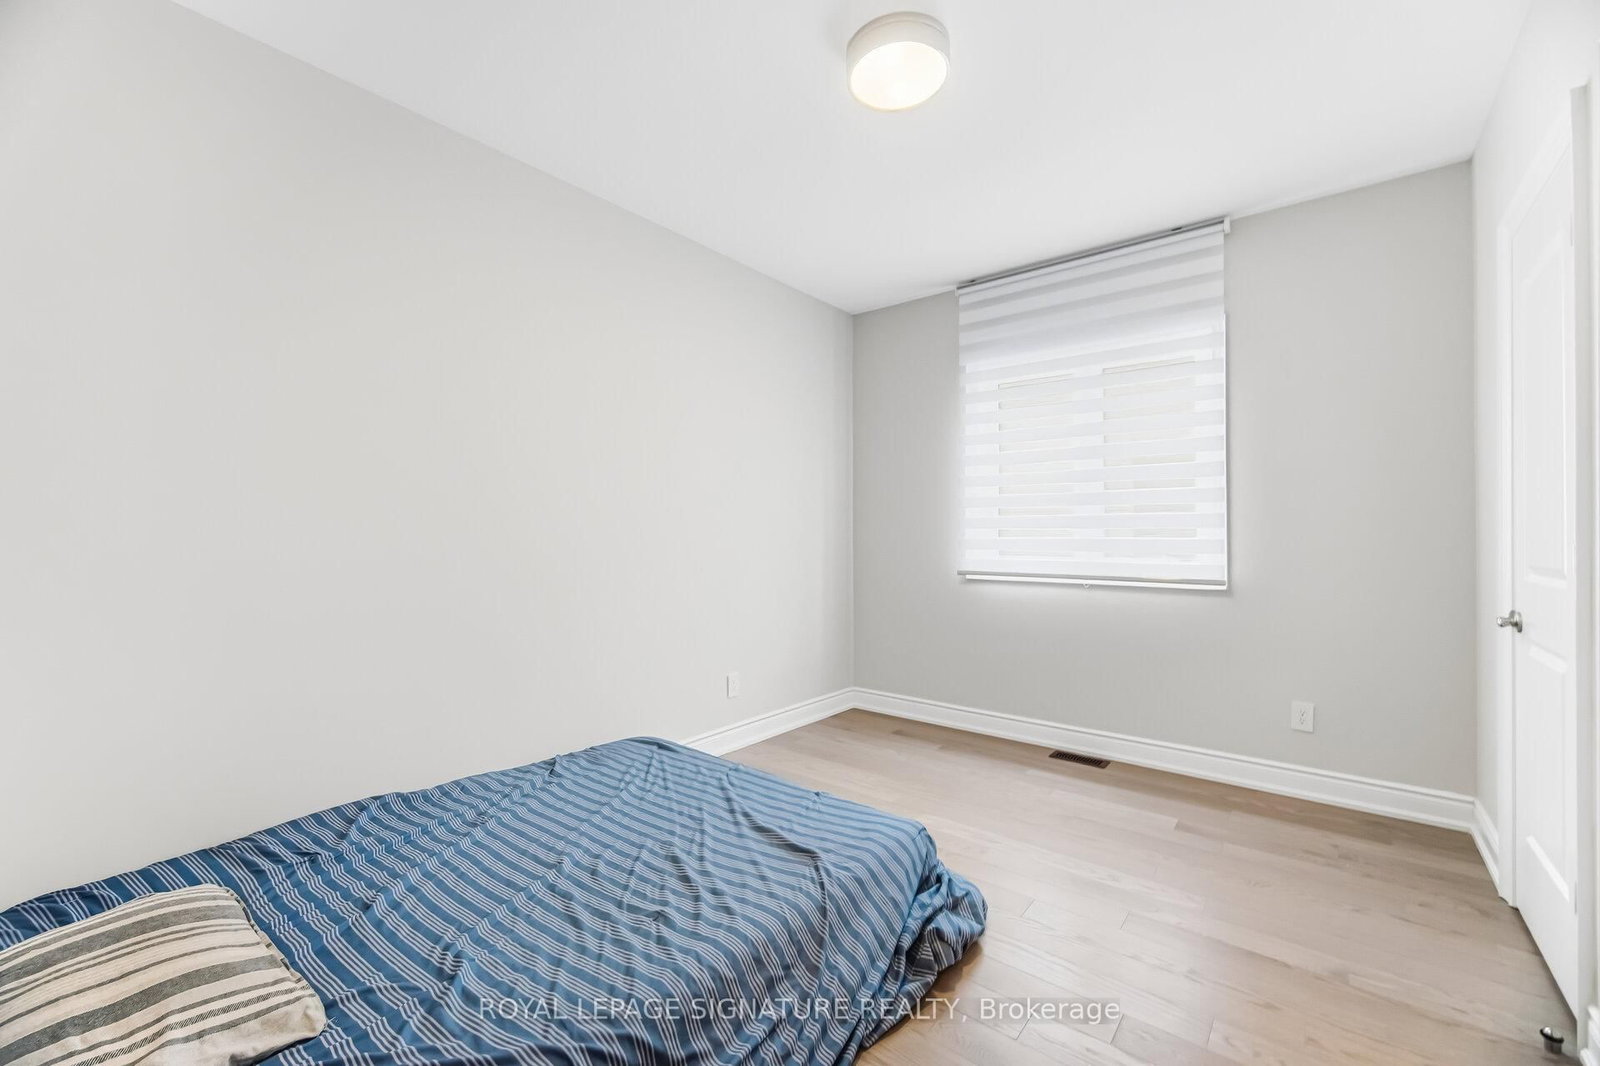
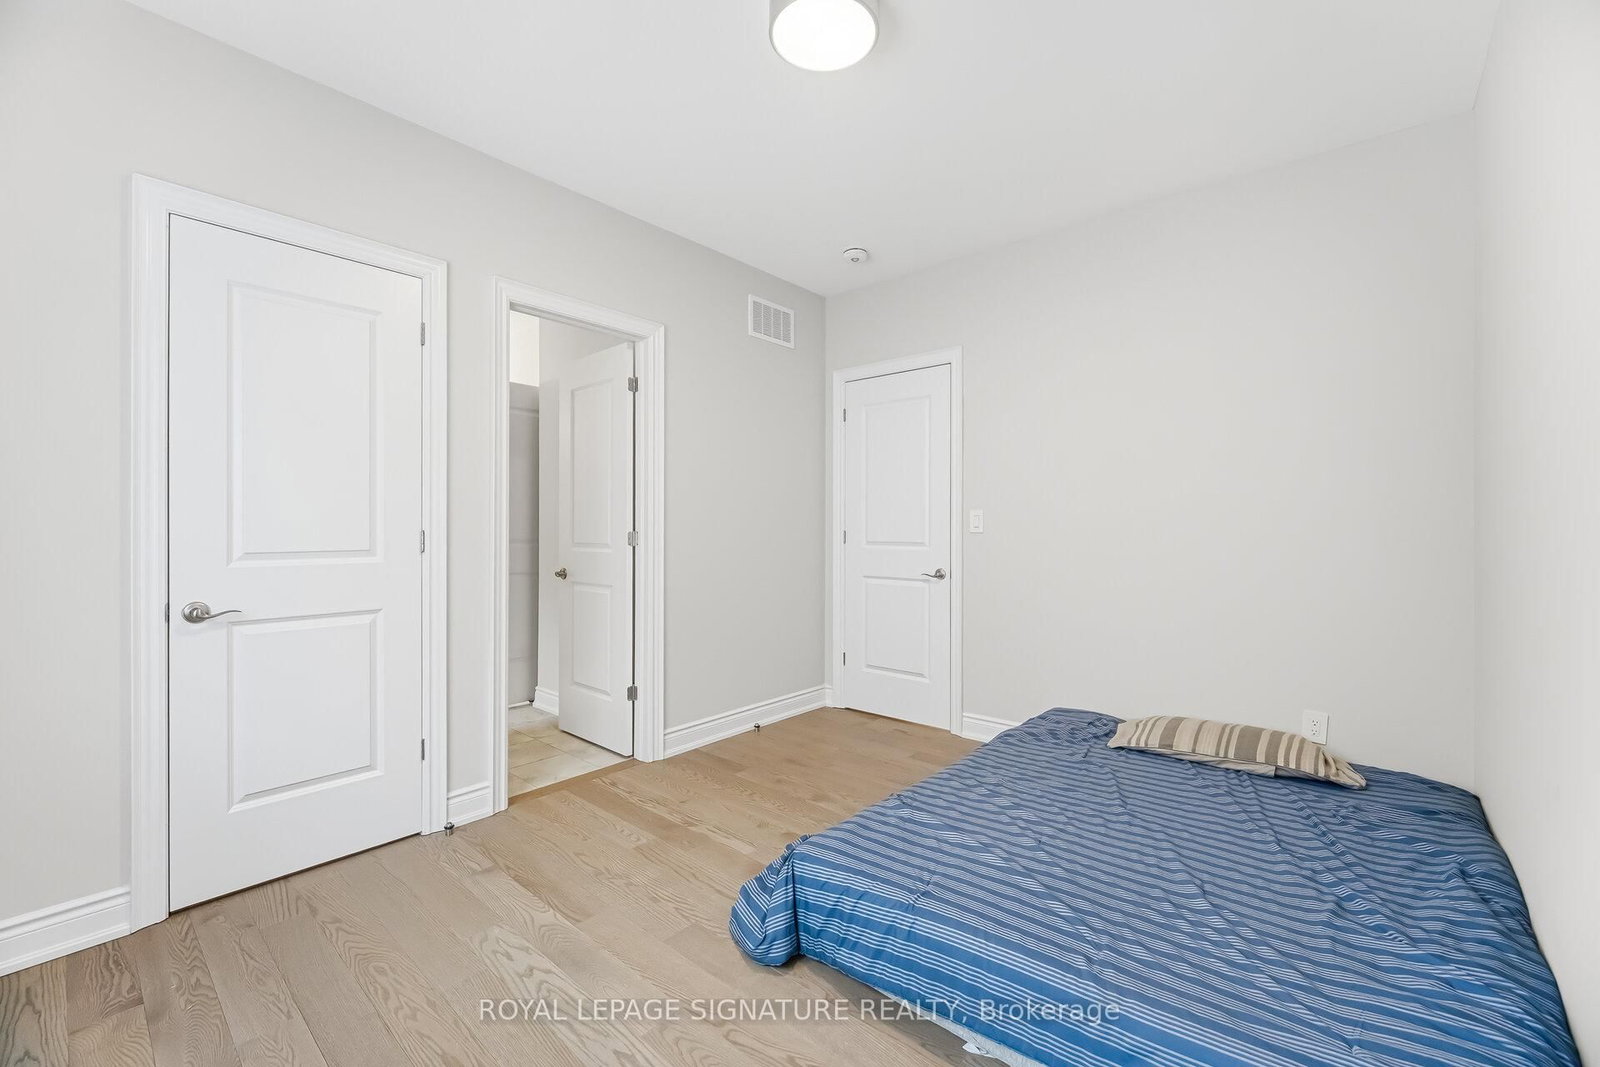
  • 2nd Br

    2.95 x 3.05 ft 2nd level

    Semi Ensuite, Closet, hardwood floor

  • 3rd Br

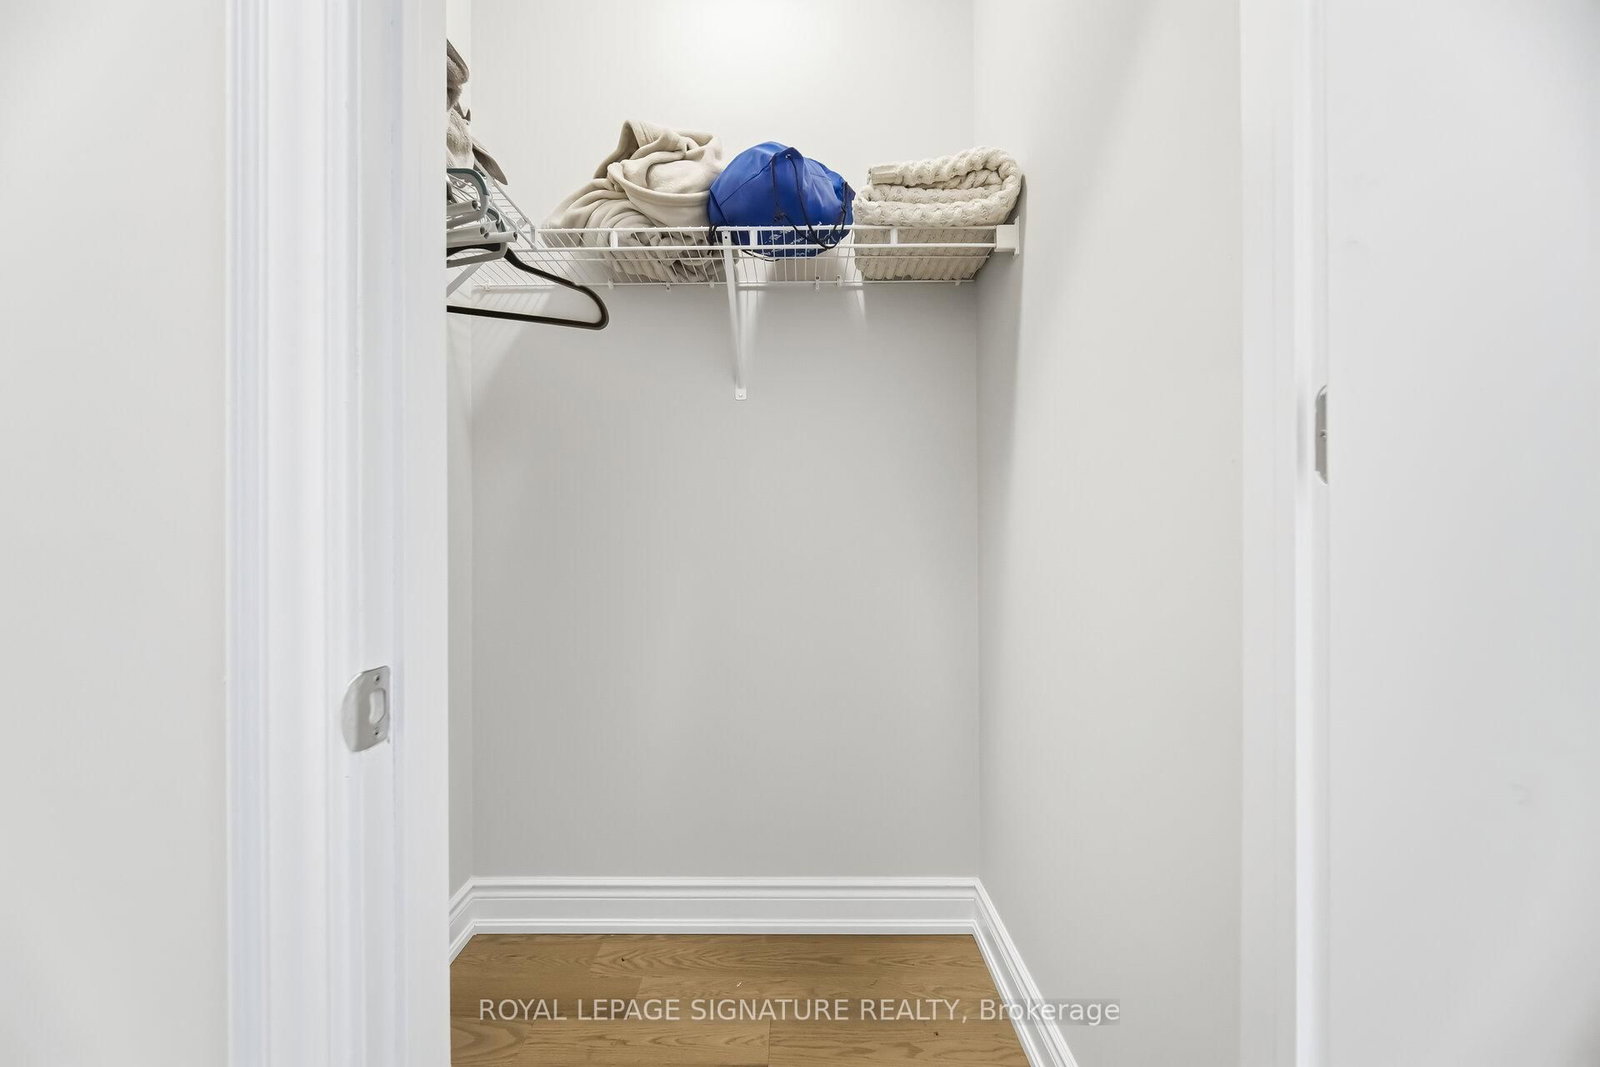
    2.9 x 3.15 ft 2nd level

    Semi Ensuite, W/I Closet, hardwood floor

  • 4th Br

    3.48 x 5.23 ft 2nd level

    Semi Ensuite, W/I Closet, hardwood floor

  • 5th Br

    3.96 x 3.05 ft 2nd level

    Semi Ensuite, W/I Closet, hardwood floor

Thinking of Selling?

Find Out Your Home’s Value in Today’s Market!

No Email or Signup is required to view your home estimate.

estimate your home value

Contact Manoj Kukreja

Sales Representative,
Century 21 People’s Choice Realty Inc.,
Brokerage
(647) 576 - 2100

Manoj profile avatar

Property History

Property history for 78 Bearberry Road, Springwater

This property has been sold 9 times before. Create your free account to explore sold prices, detailed property history, and more insider data.

Sign In / Register

Inventory Graph

10 9 8 7 6 5 4 3 2 1 0 1 Months of inventory SELLER'S Market BALANCED Market BUYER'S Market

Thinking of Selling?

Find Out Your Home’s Value in Today’s Market!

No Email or Signup is required to view your home estimate.

estimate your home value

Contact Manoj Kukreja

Sales Representative, Century 21 People’s Choice Realty Inc., Brokerage
(647) 576 - 2100

Manoj profile avatar

Recent Sold Listings in Midhurst, Springwater

Popular Cities